What is recorded here
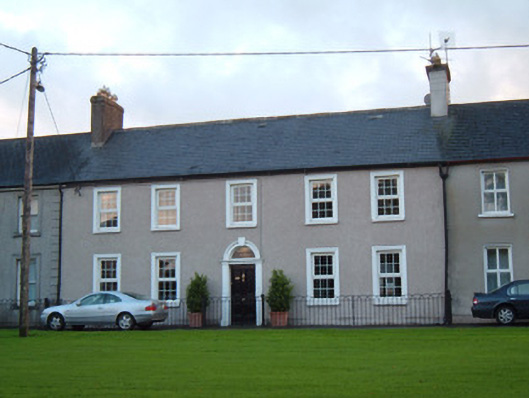
Terraced five-bay two-storey house, built 1780. Pitched artificial slate roof with rendered chimneystacks and terracotta chimney pots. Rendered walls with render plinth course. Square-headed window openings with replacement uPVC windows, painted moulded render surrounds and limestone sills. Round-headed door opening having painted limestone surround with plinths, moulded cornice and archivolt with keystone. Timber panelled door with fanlight. Cast-iron railings and gate to front of house with square-plan cast-iron piers.
This fine Georgian terrace was built in 1780 as part of the planned town by the Earl of Kingston for his retainers, and incorporates many typical neo-classical features of the period, such as symmetry and fanlights. This house has retained much of its original character and charm, despite recent refenestration,and has a fine surround with a timber panelled door.
This does not grant access. Most recorded buildings are privately owned; view them only from public ground unless the owner allows entry.
Places near here
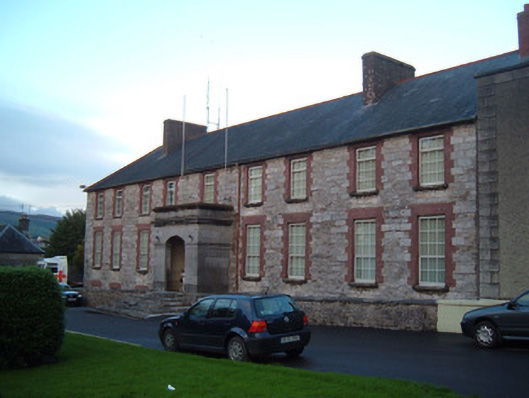 hotelhotel · 45 yd
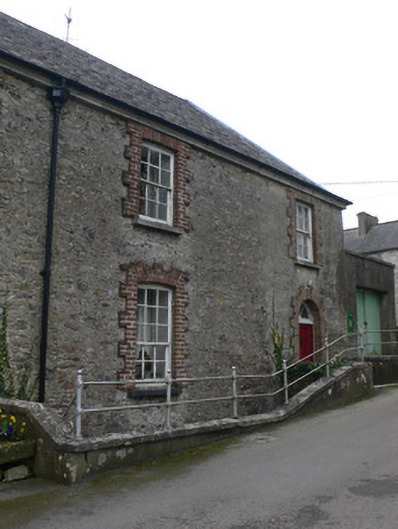 almshousealmshouse · 92 yd
 John MandevilleMemorial · 377 yd
 Mitchelstown Town MapVisitor information · 392 yd
 Grave YardGraveyard · 585 yd
 Statue of Saint FanahanMemorial · 660 yd
 White Knights Tower (Site of)Castle, unclassified · 663 yd
 St Finnchus WellHoly well · 1226 yd
 Carriganoura Castle (in Ruins)Castle, tower house · 2.1 mi
 FlagCave · 3.2 mi
 Ballyarthur HillMountain / peak · 3.3 mi
 Combaun WoodsViewpoint · 4.4 mi
Other information
Photo: National Inventory of Architectural Heritage · Website use allowed for educational or private purposes with source credit