
What is recorded here
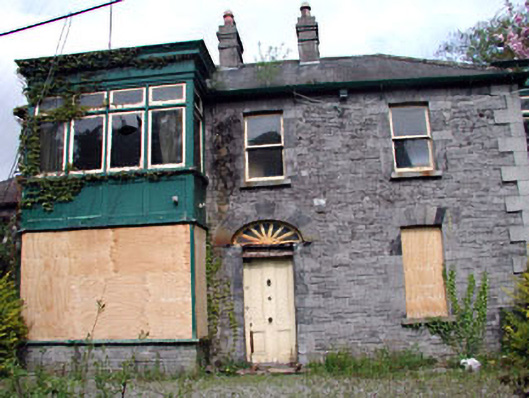
Detached three-bay two-storey parochial house, c.1840, originally on a symmetrical plan. Renovated and extended, c.1960, comprising single-bay two-storey flat-roofed recessed end bay to north-west with single-bay single-storey flat-roofed projecting porch added to centre. Refenestrated, c.1990. Gable-ended roof with slate. Rolled copper ridge tiles. Rendered panelled chimney stack running parallel to ridge. Overhanging eaves. Cast-iron rainwater goods. Flat-roofed to recessed end bay and to porch. Materials not visible. Roughcast walls. Unpainted. Rendered walls to porch. Painted. Rendered dressings including corner piers and moulded cornice having shallow blocking course over. Square-headed openings. Stone sills (concrete to additional ranges). Replacement uPVC casement windows, c.1990. Replacement timber panelled door, c.1990. Set back from road in own grounds. Gravel forecourt to front.Detached five-bay two-storey outbuilding, c.1840, to north-west retaining original aspect. Gale-ended roof with slate. Red clay ridge tiles. Cast-iron rainwater goods. Roughcast walls. Painted. Rendered or cut-stone dressings to gable to side elevation to south-west forming ‘pediment’. Square-headed openings. Stone sills. Timber fittings. Series of three oculus openings to first floor. Timber fittings.Gateway, c.1840, comprising pair of cut-stone piers with cast-iron double gates having finials.
Maynooth Parochial House is an attractive middle-size building, originally built on a symmetrical plan of graceful Classical proportions. The house is of social interest as the residence for the Catholic clergy of the locality. Extended in the late twentieth century, the projecting porch to centre is an attractive addition, forming a focal point of the primary (south-west) front, while the end bay to north-west has become part of the historic fabric of the house, blending in well as a result of the coating of ivy – however, a pitched roof would benefit the entire composition. Renovated in the late twentieth century, the replacement fenestration is not an attractive feature of the design and the re-instatement of traditional-style fenestration might restore a more accurate representation of the original appearance. Set in its own grounds the parochial house is an attractive feature on the streetscape of Mill Street, forming a neat group with the Catholic church to south-east (11803101/KD-05-03-101), and is complemented by a substantial outbuilding to north west that retains its original form and fabric. The gateway to the entrance of the site is also a pleasant component of the group, the cut-stone piers being a good example of the quality of stone masonry traditionally practised in the locality while the gates are an example of early decorative cast-iron work.
This does not grant access. Most recorded buildings are privately owned; view them only from public ground unless the owner allows entry.
Places near here
 Manor Millshouse · 128 yd
 William Bridgebridge · 181 yd
 Maynooth CastleHeritage attraction · 249 yd
 CastleCastle, Anglo-Norman masonry castle · 289 yd
 European YewEuropean Yew · 346 yd
 Tree of HeavenTree of Heaven · 350 yd
 Amicus AmericanisMemorial · 357 yd
 Memorial to 1916 Volunteers from MaynoothMemorial · 360 yd
 The Sun ClockHeritage attraction · 369 yd
 Enclosure in MaynoothEnclosure · 675 yd
 Ecclesiastical enclosure in Laraghbryan EastEcclesiastical enclosure · 1261 yd
 Moygaddy CastleCastle, tower house · 1653 yd
Other information
Photo: National Inventory of Architectural Heritage · Website use allowed for educational or private purposes with source credit