What is recorded here

Terraced three-bay two-storey house, c.1760, on a symmetrical plan retaining early fenestration with round-headed door opening to centre ground floor. Reroofed and renovated, c.1995. One of a pair. Now in commercial use to ground floor with offices to first floor. Gable-ended roof. Replacement slate, c.1995. Concrete ridge tiles. Rendered chimney stack (shared). Timber eaves. Replacement iron rainwater goods, c.1995. Roughcast walls (possibly replacement) over rubble stone construction. Painted. Square-headed window openings. Stone sills. Moulded rendered surrounds. Early 6/6 timber sash windows. Round-headed door opening. Render removed, c.1995, forming exposed rubble stone surround. Original timber boarded door with spoked fanlight. Road fronted. Tarmacadam footpath to front.
This house, built as one of a pair (and possibly originally part of a larger group of identical houses), has been sympathetically renovated in the late twentieth century retaining many original features and materials, with replacement materials installed that are in keeping with the original integrity of the design. The house retains important early multi-pane timber sash fenestration and timber fittings to the door opening – the exposed rubble stone construction to the latter forms an unusual surround, although the continued exposure to the elements may have a negative impact on the wall fabric and timber fittings. The house forms a neat group with its neighbouring building immediately to left (south; 11903054/KD-05-03-54) and is an attractive feature on the streetscape of Mill Street.
This does not grant access. Most recorded buildings are privately owned; view them only from public ground unless the owner allows entry.
Places near here
 William Bridgebridge · 46 yd
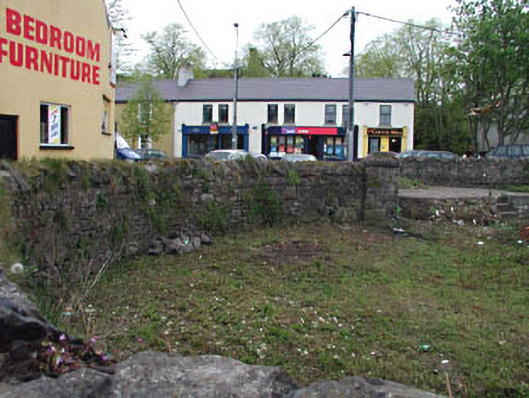 The Poundbuilding misc · 50 yd
 Maynooth CastleHeritage attraction · 73 yd
 CastleCastle, Anglo-Norman masonry castle · 117 yd
 European YewEuropean Yew · 176 yd
 Tree of HeavenTree of Heaven · 199 yd
 The Sun ClockHeritage attraction · 202 yd
 Memorial to 1916 Volunteers from MaynoothMemorial · 202 yd
 Nicolao CallanMemorial · 256 yd
 Enclosure in MaynoothEnclosure · 748 yd
 Ecclesiastical enclosure in Laraghbryan EastEcclesiastical enclosure · 1330 yd
 Moygaddy CastleCastle, tower house · 1.0 mi
Other information
Photo: National Inventory of Architectural Heritage · Website use allowed for educational or private purposes with source credit