What is recorded here
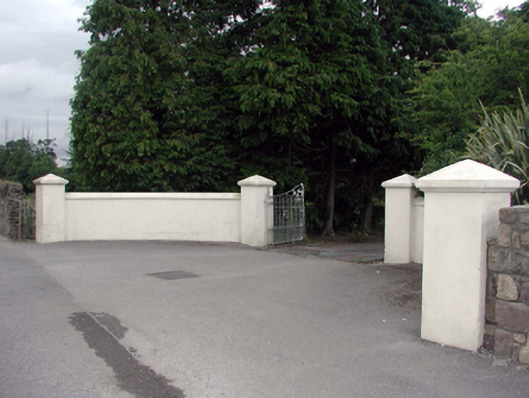
Gateway, c.1915, comprising pair of painted rendered piers with shallow pyramidal capping, wrought iron double gates, painted rendered curved flanking walls having painted rendered terminating piers, wrought iron pedestrian turnstile to north possibly surviving from original gateway, c.1865, and sections of random rubble stone boundary wall to perimeter of site having rubble stone coping. Sited at entrance to grounds of Saint Joseph’s Convent (Woodlock (House)) estate.
An attractive composition of simple appearance, which forms a subtle feature in the streetscape of Carrick Road. The retention of a wrought iron turnstile from an earlier gateway on site is an important survival, while the flanking boundary wall is constructed in a traditional manner that assimilates well into the surrounding landscape.
This does not grant access. Most recorded buildings are privately owned; view them only from public ground unless the owner allows entry.
Places near here
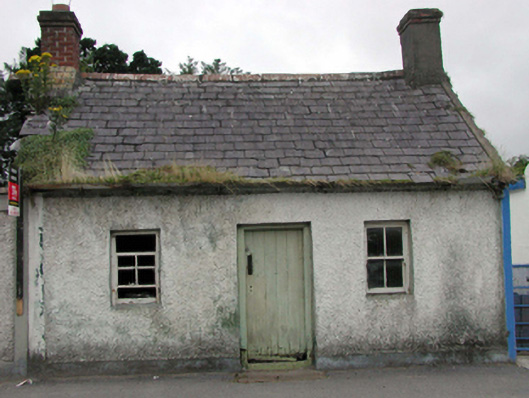 worker's houseworker's house · 44 yd
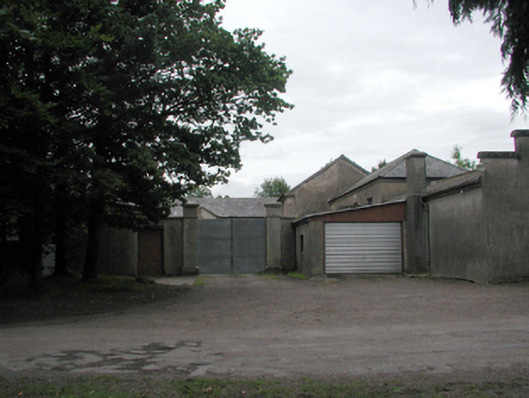 Woodlock Housefarmyard complex · 148 yd
 Portlaw Heritage CentreMuseum · 823 yd
 Rockets Castle (in ruins)Castle, tower house · 1341 yd
 Hearth in MountboltonHearth · 1.3 mi
 CastleCastle, unclassified · 1.4 mi
 Pollrone House (site of)Archaeological place · 1.4 mi
 Portlaw WoodForest · 1.5 mi
 Beallough WoodForest · 1.7 mi
 Donnell's HillMountain / peak · 1.9 mi
 Tower HillMountain / peak · 2.4 mi
 Waterford & Suir Valley RailwayHeritage attraction · 4.2 mi
Other information
Photo: National Inventory of Architectural Heritage · Website use allowed for educational or private purposes with source credit