
What is recorded here
Terraced two-bay two-storey with dormer attic house, built c.1820. Pitched slate roof having rendered chimneystack, pitched slate roofed half dormer windows, cast-iron and uPVC rainwater goods and uPVC clad eaves course. Lined-and-ruled rendered walls having rendered plinth. Square-headed window openings with limestone sills, moulded render surrounds to first floor. Two-over-two pane timber sliding sash windows to dormers, one-over-one pane timber sliding sash windows to first floor and tripartite timber framed window with one-over-one pane timber sliding sash windows to ground floor. Recessed round-headed door opening having engaged Doric columns on stone plinths surmounted by architrave. Timber panelled door having brass door furniture surmounted by spoked fanlight, having limestone stepped approach.
One of a terrace of fifteen houses of varying size and design, apparently built by a Mr Parker and named after his daughter Lucy. This house stands out in the group, due the survival of the timber sliding sash windows, render detail, handsome doorcase and timber panelled door. Though the terrace has lost much of its historic fabric, sufficient survives to provide a template for its reinstatement, which would bring the traditional character back to the group and the streetscape.
This does not grant access. Most recorded buildings are privately owned; view them only from public ground unless the owner allows entry.
Places near here
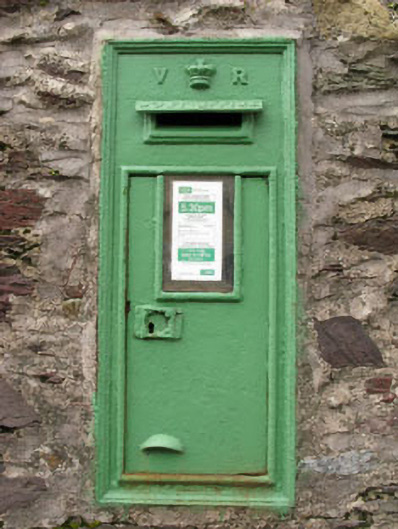 post boxpost box · 79 yd
 Simla Villahouse · 193 yd
 Passage West Maritime MuseumMuseum · 692 yd
 Sunday WellHoly well · 1037 yd
 Marino PointHeadland · 1328 yd
 Bee-boles in Ballynoe (kerrycurrihy By.)Bee-boles · 1417 yd
 Lough MahonBay · 1.9 mi
 Cobh MuseumMuseum · 1.9 mi
 Scots ChurchMemorial · 1.9 mi
 Carrig HouseMemorial · 1.9 mi
 Rochestown WoodWood · 2.2 mi
 HaulbowlineIslet · 2.2 mi
Other information
Photo: National Inventory of Architectural Heritage · Website use allowed for educational or private purposes with source credit