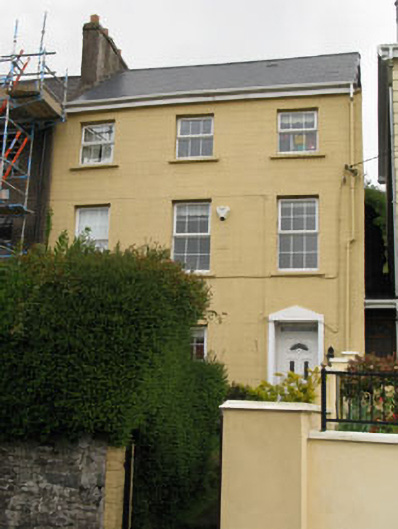
What is recorded here
Terraced three-bay three-storey house, built c.1800. Pitched artificial slate roof having rendered chimneystack, uPVC clad eaves course and uPVC rainwater goods. Lined-and-ruled rendered walls. Diminishing square-headed window openings with tooled stone sills and uPVC casement windows. Square-headed door opening within raised render surround, having uPVC door and rendered stepped approach. Rubble limestone enclosing wall having replacement timber battened pedestrian gate.
This house forms part of a fine terrace of three which was built on an elevated site overlooking the sea when Passage West was becoming a fashionable resort. Though some historic fabric has been replaced, the central house retains notable features, including timber sliding sash windows and a handsome doorcase, which could serve as a template for their reinstatement.
This does not grant access. Most recorded buildings are privately owned; view them only from public ground unless the owner allows entry.
Places near here
 Simla Villahouse · 67 yd
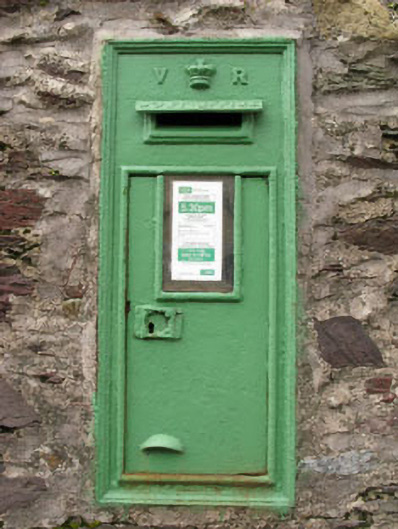 post boxpost box · 67 yd
 Passage West Maritime MuseumMuseum · 795 yd
 Sunday WellHoly well · 1037 yd
 Bee-boles in Ballynoe (kerrycurrihy By.)Bee-boles · 1327 yd
 Marino PointHeadland · 1453 yd
 Cobh MuseumMuseum · 1.8 mi
 Scots ChurchMemorial · 1.8 mi
 Carrig HouseMemorial · 1.8 mi
 Lough MahonBay · 1.9 mi
 HaulbowlineIslet · 2.2 mi
 Rocky IslandIslet · 2.4 mi
Other information
Photo: National Inventory of Architectural Heritage · Website use allowed for educational or private purposes with source credit