What is recorded here
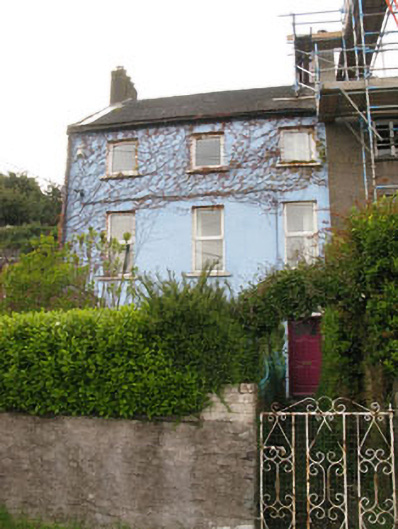
Terraced three-bay three-storey house, built c.1800, having flat-roofed extension and lean-to block to rear (west). Pitched slate roof having rendered chimneystack, eaves course, cast-iron and uPVC rainwater goods. Lined-and-ruled rendered walls. Diminishing square-headed window openings with tooled limestone sills and uPVC casement windows. Recessed round-headed door opening having rendered reveals, replacement glazed timber door with single-pane fanlight and cast-iron boot scrape. Roughcast rendered enclosing wall to east having single-leaf cast-iron pedestrian gate. Well to rear (west), excavated into cliff-face having rubble limestone enclosing wall with irregular opening. Cambered arch recessed opening with stone voussoirs with keystone located within enclosing wall to rear of house. Originally one of a series of arches associated with set of stone steps rising up the cliff, all of which have collapsed. Structural remains of former buildings also located to rear of house.
This house forms part of a fine terrace of three which was built on an elevated site overlooking the sea when Passage West was becoming a fashionable resort. Though some historic fabric has been replaced, the central house retains notable features, including timber sliding sash windows and a handsome doorcase, which could serve as a template for their reinstatement.
This does not grant access. Most recorded buildings are privately owned; view them only from public ground unless the owner allows entry.
Places near here
 Simla Villahouse · 51 yd
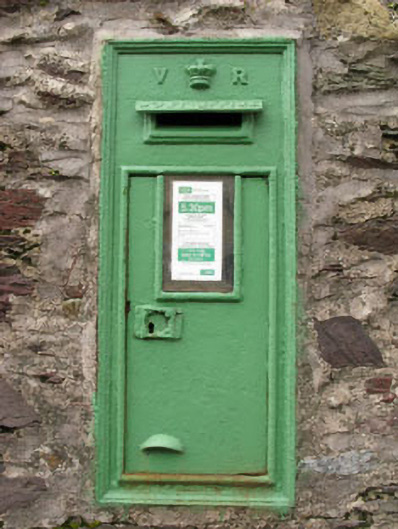 post boxpost box · 82 yd
 Passage West Maritime MuseumMuseum · 809 yd
 Sunday WellHoly well · 1039 yd
 Bee-boles in Ballynoe (kerrycurrihy By.)Bee-boles · 1316 yd
 Marino PointHeadland · 1469 yd
 Cobh MuseumMuseum · 1.8 mi
 Scots ChurchMemorial · 1.8 mi
 Carrig HouseMemorial · 1.8 mi
 Lough MahonBay · 1.9 mi
 HaulbowlineIslet · 2.2 mi
 Rocky IslandIslet · 2.4 mi
Other information
Photo: National Inventory of Architectural Heritage · Website use allowed for educational or private purposes with source credit