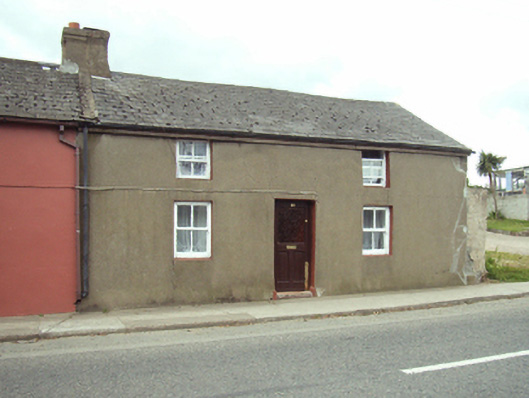
What is recorded here
Attached three-bay single-storey house with half-dormer attic, extant 1840, on a rectangular plan originally terraced. One of a pair. Pitched fibre-cement slate roof with ridge tiles, lichen-spotted concrete or rendered coping to gable (south) with rendered battered chimney stack to apex, and cast-iron rainwater goods on timber eaves boards retaining cast-iron downpipe. Rendered battered walls. Square-headed central door opening with concealed dressings framing replacement glazed timber panelled door. Square-headed window openings with concealed dressings framing two-over-two timber sash windows having part exposes sash boxes. Street fronted with concrete footpath to front.
A house erected as one of a pair of houses representing an integral component of the domestic built heritage of Wexford with the underlying vernacular basis of the composition confirmed by such attributes as the compact rectilinear plan form; the battered silhouette; the disproportionate bias of solid to void in the massing compounded by the diminishing in scale of the openings on each floor producing graduated visual impression; and the roof originally showing a thatch finish according to an entry in the ""House and Building Return"" Form of the National Census (NA 1901; NA 1911).
This does not grant access. Most recorded buildings are privately owned; view them only from public ground unless the owner allows entry.
Places near here
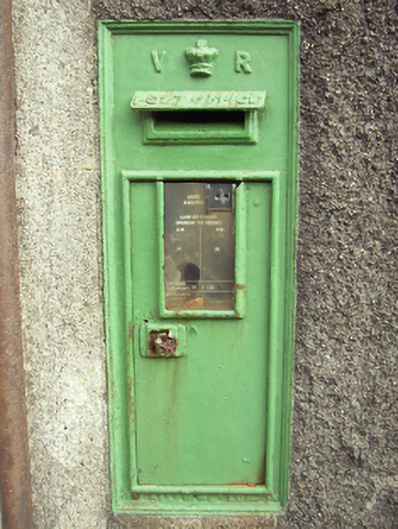 post boxpost box · 50 yd
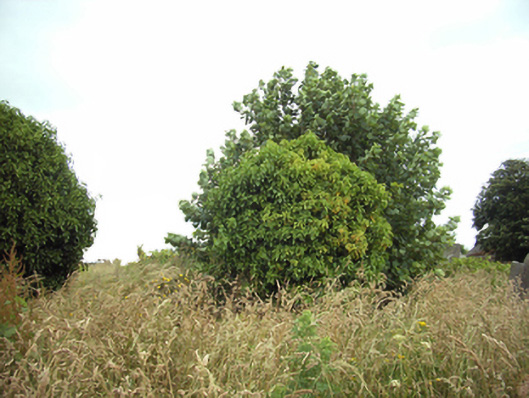 graveyard/cemeterygraveyard/cemetery · 133 yd
 St. Mary Magdalenes WellHoly well · 219 yd
 Trinity Well (Site of)Holy well · 599 yd
 Lock Out GateMemorial · 625 yd
 Sack of Wexfordsiege · 832 yd
 Siege of Wexfordsiege · 836 yd
 Michael CollinsMemorial · 1247 yd
 Three Sisters River CruisesHeritage attraction · 1495 yd
 Site of CastleCastle, unclassified · 1.3 mi
 Castle (in ruinis)Castle, tower house · 2.2 mi
 Wexford Wildfowl ReserveHeritage attraction · 2.4 mi
Other information
Photo: National Inventory of Architectural Heritage · Website use allowed for educational or private purposes with source credit