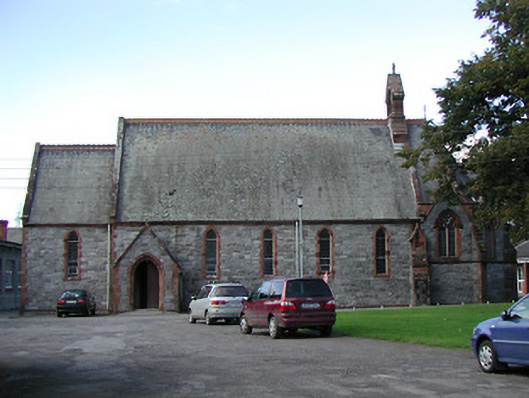
What is recorded here
Detached seven-bay double-height Gothic Revival Catholic chapel, built 1893, comprising five-bay double-height nave with single-bay single-storey gabled projecting porches to north and to south, single-bay double-height lower bay to south-west, and single-bay double-height chancel to north-east on a polygonal plan having single-bay single-storey sacristy to north. Pitched slate roofs (gabled to porches; half-polygonal to chancel with gablets over window openings) with profiled terracotta ridge tiles, sandstone ashlar chamfered chimney stack to sacristy on carved stringcourse having profiled cornice, cut-stone coping to gables having buttressed gabled bellcote to apex to north-east (with pointed-arch aperture on moulded stringcourse having chamfered reveals, bell now missing, and coping having cross finial to apex), and cast-iron rainwater goods on carved sandstone concave eaves. Broken coursed rock-faced cut-limestone walls with sandstone ashlar dressings including quoins to corners (chamfered to porches), gabled stepped buttresses to north-east, and stepped clasping buttresses to chancel. Pointed-arch window openings with cut-sandstone block-and-start surrounds having chamfered reveals, and fixed-pane fittings having leaded stained glass panels. Pointed-arch window openings to chancel on cut-sandstone sill course with cut-sandstone block-and-start surrounds having chamfered reveals, hood mouldings over, Y-mullions and tracery forming bipartite trefoil-headed arrangement (tripartite arrangement to north-east) having quatrefoils over, and fixed-pane fittings having leaded stained glass panels. Pointed-arch door openings with cut-sandstone block-and-start surrounds having profiled chamfered reveals, and tongue-and-groove timber panelled double doors. Square-headed window openings to sacristy with cut-sandstone block-and-start surround having chamfered reveals, mullions, and fixed-pane fittings having leaded glazing. Full-height interior open into roof with Gothic-style timber panelled confessional box to south-west, timber pews, exposed timber roof construction, and pointed-arch arches to south-west and to north-east (chancel) having chamfered reveals leading to moulded archivolt on decorative corbels. Set back from road in grounds shared with Saint Canice's Hospital.
A middle-size building representing one of a pair of adjacent chapels (with 12309006/KK-19-09-06) built to designs prepared by Sir Thomas Drew (1838-1910) and/or Richard Langrishe (1834-1922) enhancing the group and setting values of the Saint Canice's Hospital complex. Displaying particularly fine stone masonry throughout the construction in rock-faced limestone produces a pleasant textured visual effect in the composition while sandstone accents introduce an element of the polychromy popular in the late nineteenth century. Further distinguishing attributes including the treatment of the chancel enhance the architectural design significance of the site. Having been carefully maintained the chapel presents an early aspect with much of the historic fabric intact both to the exterior and to the interior, including stained glass panels of some artistic importance together with an exposed roof construction of some technical or engineering interest.
This does not grant access. Most recorded buildings are privately owned; view them only from public ground unless the owner allows entry.
Places near here
 Saint Canice's Hospitalhospital/infirmary · 117 yd
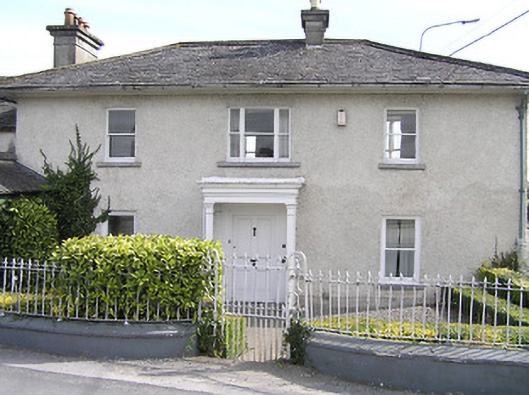 Lacken Lodgehouse · 475 yd
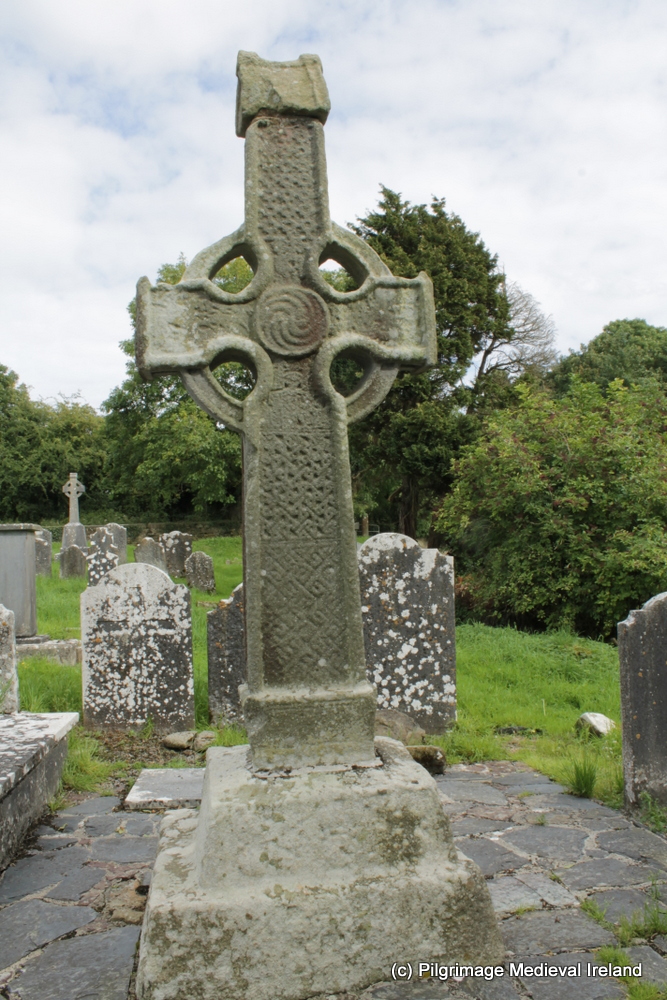 CrossCross, High cross (present location) · 820 yd
 Ivan PowerMemorial · 821 yd
 Michael CarthyMemorial · 831 yd
 Enclosure in Dukesmeadows (shillelogher By., St. Patrick's Par.)Enclosure · 853 yd
 CastleCastle, unclassified · 1026 yd
 Kilkenny County Council Car ParkVisitor information · 1080 yd
 KilkennyVisitor information · 1109 yd
 Kilkenny City ToursHeritage attraction · 1271 yd
 Kilkenny CastleHeritage attraction · 1296 yd
 Grace's Old CastleCastle · 1755 yd
Other information
Photo: National Inventory of Architectural Heritage · Website use allowed for educational or private purposes with source credit