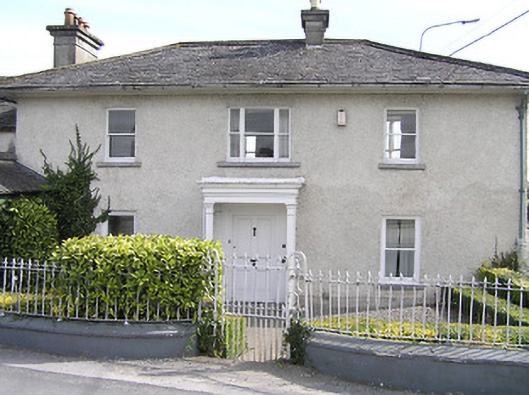
What is recorded here
Detached three-bay two-storey over basement house, c.1800, on a corner site with two-bay two-storey recessed lower wing to left probably incorporating fabric of earlier house, c.1750. Extensively renovated and extended, c.1900, comprising three-bay two-storey lower wing to left probably incorporating fabric of earlier range, c.1725, with two-storey shallow canted bay window added to rear (east) elevation. Hipped slate roof to main block with pitched slate roofs to wings having clay ridge tiles, rendered chimney stacks, overhanging eaves to main block, and cast-iron rainwater goods on rendered eaves. Roughcast walls with lime rendered walls to lower wing over random rubble stone construction. Square-headed window openings (in tripartite arrangement to centre first floor main block) with cut-limestone sills, and replacement one-over-one timber sash windows, c.1900, retaining some six-over-six (ground floor) and three-over-six (first floor) timber sash windows to wings. Square-headed door opening under advanced open timber doorcase with fluted posts having responsive pilasters supporting entablature, frieze, moulded cornice having blocking course, recessed surround to door opening, and timber panelled door. Interior with timber panelled shutters to window openings. Set in own grounds on a corner site with forecourt having iron railings on painted rendered plinth, open work iron piers having iron gate, painted rendered, ruled and lined boundary wall, and side (south) elevation fronting on to road.
A pleasantly-appointed middle-size house expressing a prolonged period of evolution in the protracted massing of the composition: elegant features in the main block including Classically-derived proportions, a finely-detailed porch, overhanging eaves, and so on all exemplify the Regency period while the sparse appearance of the wings suggests the presence of earlier fabric possibly including a range of outbuildings. Subsequently well maintained the house presents an early aspect with the essential composition attributes prevailing together with substantial quantities of the historic fabric both to the exterior and to the interior, thereby making a positive impression on the character of the streetscape. The house remains of additional importance for the historic connections with the Blake family.
This does not grant access. Most recorded buildings are privately owned; view them only from public ground unless the owner allows entry.
Places near here
 Inniscarrahouse · 149 yd
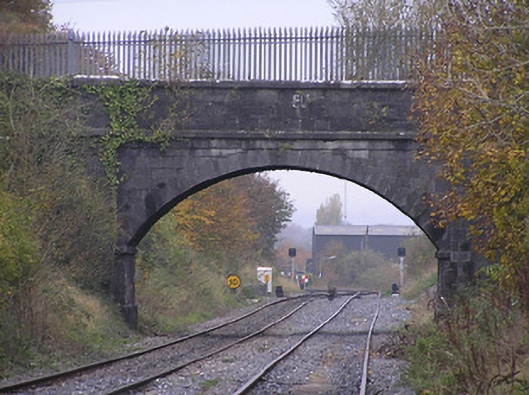 foot bridgefoot bridge · 169 yd
 J. TobinMemorial · 497 yd
 Graveyard in Gardens (kilkenny City By., St. John's Par.)Graveyard · 542 yd
 Enclosure in Dukesmeadows (shillelogher By., St. Patrick's Par.)Enclosure · 542 yd
 KilkennyVisitor information · 634 yd
 Kilkenny County Council Car ParkVisitor information · 636 yd
 CastleCastle, unclassified · 685 yd
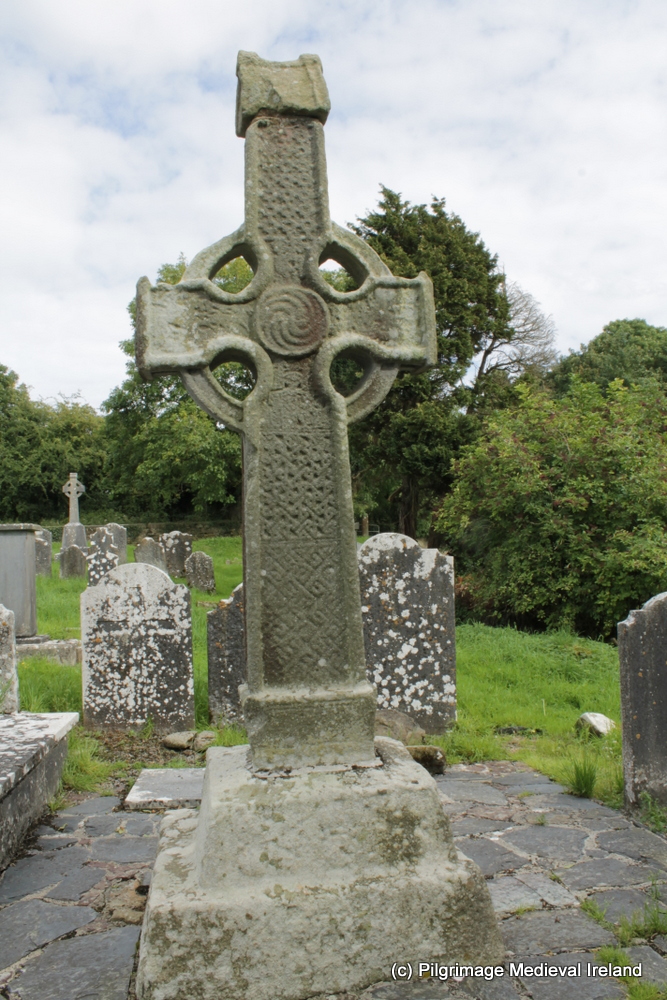 CrossCross, High cross (present location) · 804 yd
 Grace's Old CastleCastle · 1305 yd
 Stephens Barracks MuseumMuseum · 1331 yd
 Smithwick's Brewery ExperienceHeritage attraction · 1340 yd
Other information
Photo: National Inventory of Architectural Heritage · Website use allowed for educational or private purposes with source credit