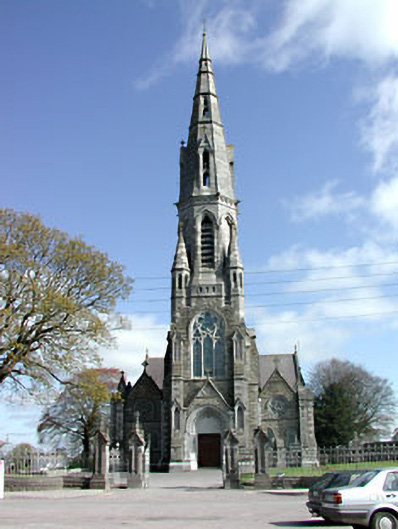
What is recorded here
Detached T-plan Gothic Revival style church, built c.1900. Five bays to side elevations of nave, with flanking side aisles. Two-stage entrance tower with three-stage spire to south-west. Transepts, chancel, sacristy and side chapel to north-east. Rock-faced limestone walls with buttresses, ashlar limestone string courses, eaves dentils and dressings. Pitched slate roofs. Timber panelled double doors, set in carved surround flanked by gabled side aisle elevations. Pointed arched and rose windows with limestone tracery and stained glass windows. Carved limestone piers with wrought-iron railings, gates and rubble limestone walls. Grotto to site.
Saint Patrick's is a Gothic Revival church set in landscaped grounds which sweep down from Patrick Street towards the grounds of Trim Castle. Designed by William Hague, architectural quality is apparent in the scale, form, features and materials. The combination of the rock-faced rubble limestone and ashlar dressings provide interesting textural detail. The artistic execution of the carved detailing on the exterior and the interior features, such as the mosaics, reredos and the stained glass windows, compliment and enhance this imposing church. The interior of the church is ornamented by Celtic mosaics, a white marble reredos by Pearse and Sons, side alters and communion rail by W.H. Byrne and stained glass windows depicting the crucifixion and the history of Trim.
This does not grant access. Most recorded buildings are privately owned; view them only from public ground unless the owner allows entry.
Places near here
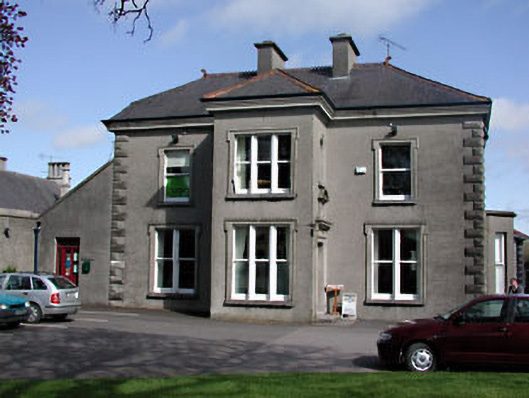 Saint Patrick's Catholic Churchpresbytery/parochial/curate's house · 54 yd
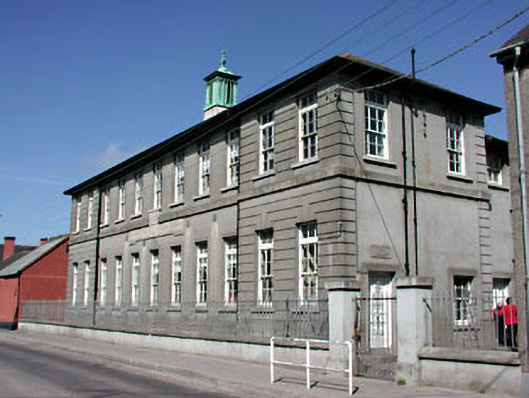 Saint Mary's Convent National Schoolschool · 114 yd
 Trim CastleCastle, Anglo-Norman masonry castle · 205 yd
 Wellington MonumentMonument · 205 yd
 Fortification in Manorland (1st Division)Fortification · 231 yd
 CastleCastle, hall-house · 271 yd
 Saints IslandForest · 3.6 mi
 Small-leaved ElmSmall-leaved Elm · 3.9 mi
 Kilgar GardensHeritage attraction · 9.1 mi
 Old Bog Road made famous by Teresa Bryton 1868-1943Memorial · 9.2 mi
 MullaghMountain / peak · 9.2 mi
 Cloncurry GraveyardHeritage attraction · 9.4 mi
Other information
Photo: National Inventory of Architectural Heritage · Website use allowed for educational or private purposes with source credit