What is recorded here
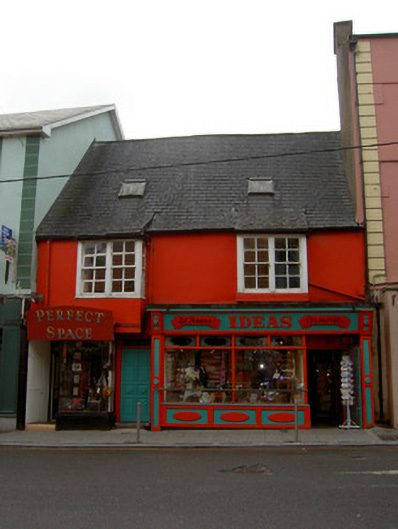
Attached two-bay two-storey with attic former house, built c. 1800, having two shopfronts to ground floor and two box oriel windows to first floor of front elevation. In use as shops. Pitched slate roof with boarded up rooflights. Painted rendered walls. Double four-over-four pane timber sliding sash windows to oriels. Square-headed door opening accesses first floor and has replacement timber door with overlight. Replacement timber shopfront to west. Projecting shopfront to east comprising curved rendered stall riser, square-headed plate-glass display window and square-headed door opening with timber glazed door and step.
The steeply-pitched roof and oriel windows to this building mark it out on the streetscape. The pitch of the roof is an indication of the early date of the building while the windows add interest to the façade. The older shopfront enhances the building through its curving display window.
This does not grant access. Most recorded buildings are privately owned; view them only from public ground unless the owner allows entry.
Places near here
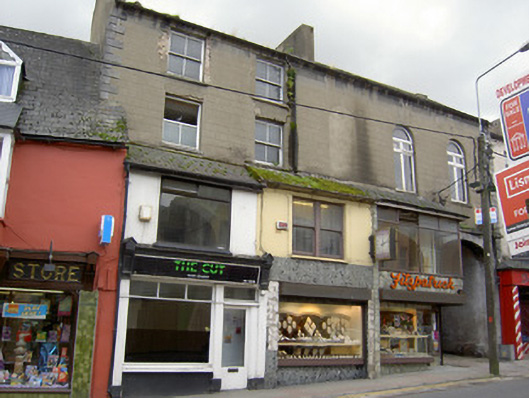 market buildingmarket building · 34 yd
 Saint Mary's Church (Mallow)church/chapel · 41 yd
 Grave YardGraveyard · 52 yd
 Ice HoIcehouse · 298 yd
 Mallow Castle (in Ruins)House, fortified house · 308 yd
 Mallow Castle HouseCastle · 310 yd
 Mallow Town Park - Maple WoodsForest · 977 yd
 In loving memory of Elvis O'DonoghueMemorial · 1139 yd
 Mallow River TrailVisitor information · 1171 yd
 Lover' LeapCliff · 1453 yd
 Lover's LeapCliff · 1597 yd
 Blackwater WayWalking route · 1.2 mi
Other information
Photo: National Inventory of Architectural Heritage · Website use allowed for educational or private purposes with source credit