
What is recorded here
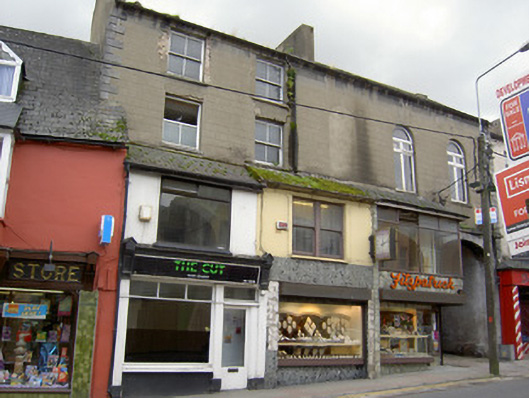
Attached three-bay two-storey house, built c. 1880, with projecting disused timber shopfront to front elevation. Pitched slate roof with red brick chimneystack and overhanging timber sheeted eaves. Painted lined-and-ruled rendered walls. Square-headed openings to first floor with moulded render surrounds, bracketed concrete sills and two-over-two pane timber sliding sash windows. Square-headed opening to ground floor with painted stone sill and timber fill. Shopfront comprising timber pilasters flanking openings, timber architrave, fascia with carved saw tooth patterning and cornice. Square-headed tripartite display window with round-headed lights separated by carved colonnettes and decorative spandrels. Square-headed door opening with timber panelled half-glazed door, having carved decoration to lintel and bipartite overlight having similar detailing to display window. Limestone wheel guard to north end of façade.
This building is an unusual feature on the streetscape, both due to its small scale and its setting, partially behind another building. It retains notable features such as the slate roof and timber sash windows. Its façade is enlivened by the shopfront, which is of an unusual projecting variety, and its ornate appearance contrasts pleasantly with the simple and modestly-sized building.
This does not grant access. Most recorded buildings are privately owned; view them only from public ground unless the owner allows entry.
Places near here
 O'Keefehouse · 15 yd
 market buildingmarket building · 25 yd
 Grave YardGraveyard · 67 yd
 Mallow Castle (in Ruins)House, fortified house · 251 yd
 Mallow Castle HouseCastle · 258 yd
 Ice HoIcehouse · 267 yd
 Mallow Town Park - Maple WoodsForest · 932 yd
 In loving memory of Elvis O'DonoghueMemorial · 1159 yd
 Mallow River TrailVisitor information · 1186 yd
 Lover' LeapCliff · 1415 yd
 Lover's LeapCliff · 1558 yd
 Blackwater WayWalking route · 1.2 mi
Other information
Photo: National Inventory of Architectural Heritage · Website use allowed for educational or private purposes with source credit