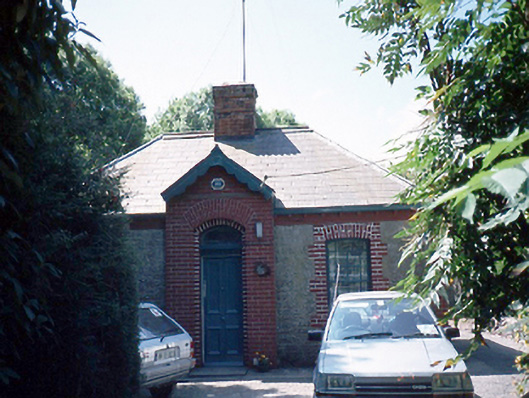
What is recorded here
Detached three-bay single-storey gate lodge, dated 1898, with gabled advanced central entrance bay. Two-bay single-storey return to rear. Gateway to front comprising cast-iron panelled piers with moulded capping, having cast-iron railings.ROOF: Hipped; slate; rolled lead ridge tiles; red brick chimney stacks; yellow clay pots; cast-iron rainwater goods; gable-fronted to entrance bay; decorative timber barge boards. WALLS: Irregular coursed cut-stone to main block; red brick to entrance bay with datestone; red brick quoins and consoled cornice; nap rendered, ruled and lined to return; unpainted. OPENINGS: Segmental-headed window openings; stone sills; red brick quoined surrounds; multi-pane timber sash windows; segmental-headed door opening; timber panelled door; overlight.
This does not grant access. Most recorded buildings are privately owned; view them only from public ground unless the owner allows entry.
Places near here
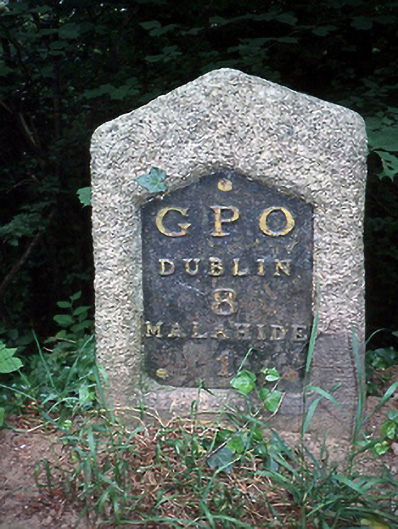 milestone/milepostmilestone/milepost · 467 yd
 Malahide Castle Demesne Church (Ruin)Ruins · 662 yd
 Church (in ruins)Church · 665 yd
 Malahide DemesneVisitor information · 994 yd
 Enclosure in AuburnEnclosure · 1132 yd
 IndicatedMound · 1168 yd
 Casino Model Railway MuseumMuseum · 1205 yd
 Welcome To MalahideVisitor information · 1618 yd
 CastleCastle, unclassified · 1710 yd
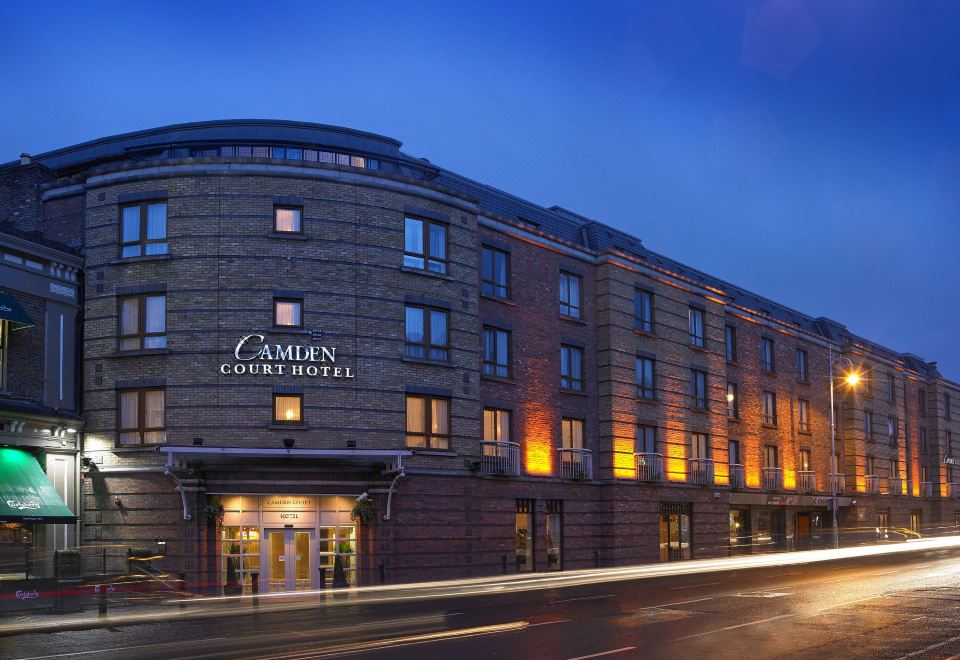 Kinsealy CourtMemorial · 1.1 mi
 Malahide BeachBeach / strand · 1.5 mi
 Black WoodWood · 1.5 mi
Other information
Photo: National Inventory of Architectural Heritage · Website use allowed for educational or private purposes with source credit