What is recorded here
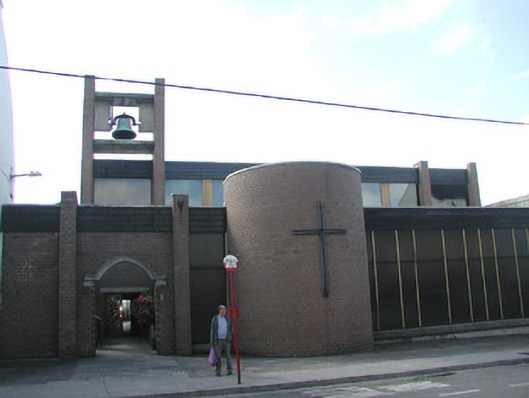
Attached multiple-bay single-storey Catholic church, built 1972-3, to designs by Pearse McKenna (1917-2002) on an oblong plan with semi-circular apse and single-storey cloister linking to chancel of original church (1845-8). Flat roof with mono-pitched roof to sanctuary. Purpose-made pink calcium silicate brick walls with stained horizontally-sheeted timber friezes and patent sheet metal coping. Square-headed window openings with fixed-pane fittings. Abstract pointed-arch open porch with insitu concrete arch leading to inset hardwood double doors. Interior with exposed steel beam trussed roof. Street fronted.
This church, designed by architect Pearse MacKenna (1917-2002), uses an interesting design and contemporary materials in an uncompromising and refreshing way. The church is linked, via a cloister, to the surviving chancel of a Gothic Revival church (1845-8) by Sir John Benson (1812-74) (see 32012009).
This does not grant access. Most recorded buildings are privately owned; view them only from public ground unless the owner allows entry.
Places near here
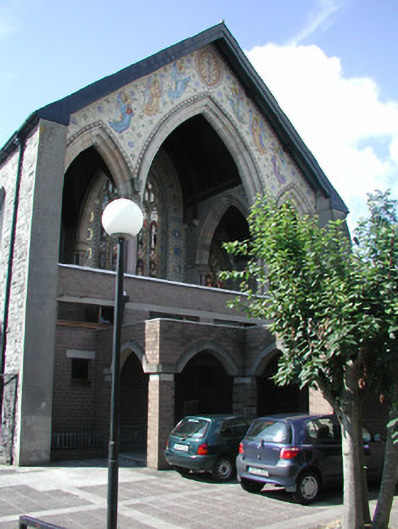 Catholic Church of the Holy Crosschurch/chapel · 40 yd
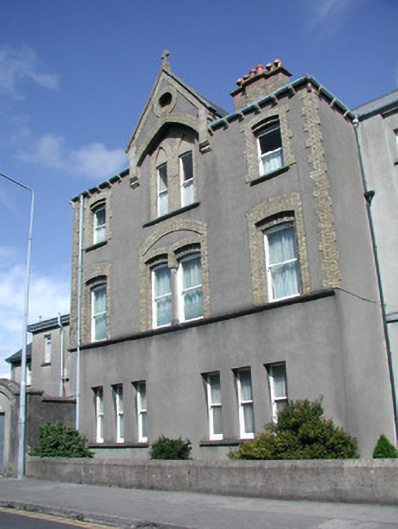 The Friary Residencepresbytery/parochial/curate's house · 59 yd
 CrossCross, Market cross · 140 yd
 Sligo AbbeyMuseum · 295 yd
 SligoVisitor information · 320 yd
 St. John's CathedralMemorial · 324 yd
 Discover IrelandVisitor information · 360 yd
 CastleCastle, Anglo-Norman masonry castle · 493 yd
 Model SchoolMemorial · 570 yd
 Model Niland GalleryHeritage attraction · 601 yd
 Bastioned fort in RathquarterBastioned fort · 781 yd
 European BeechEuropean Beech · 1714 yd
Other information
Photo: National Inventory of Architectural Heritage · Website use allowed for educational or private purposes with source credit