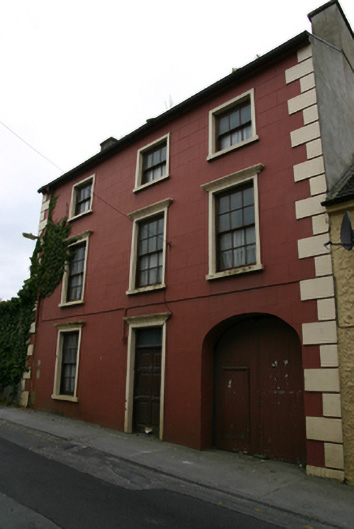
What is recorded here
Attached three-bay three-storey house, built c.1860, with integral carriage arch to north end. Pitched slate roof with rendered chimneystacks having some terracotta chimney pots. Lined-and-ruled rendered walls with render quoins. Square-headed diminishing window openings with render sills and smooth render surround, having moulded cornices to lower floors, with timber sliding sash windows, three-over-three pane to top floor, and six-over-six pane to other floors. Square-headed door opening with smooth render surround, moulded render cornice and replacement timber door with overlight. Elliptical-headed carriage arch having double-leaf timber battened door with inset square-headed pedestrian door.
With its tall structure and broad street frontage, this building stands out on the street and is enhanced through the retention of its timber sash windows. The lined-and-ruled render, the window cornices and the applied quoins were used to evoke the grandeur and classicism of cut-stone buildings.
This does not grant access. Most recorded buildings are privately owned; view them only from public ground unless the owner allows entry.
Places near here
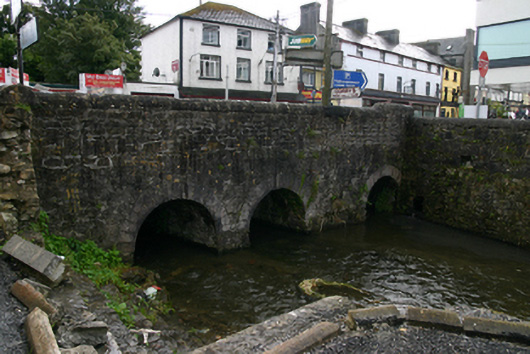 bridgebridge · 79 yd
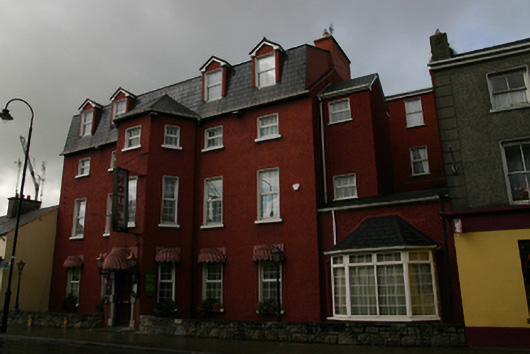 hotelhotel · 91 yd
 St. Brendans Catholic CathedralCathedral · 218 yd
 St. Brendans WellHoly well · 303 yd
 Bush IslandIslet · 501 yd
 Middle IslandIslet · 538 yd
 Long PointHeadland · 1579 yd
 Ballygasty Castle in ruinsCastle, unclassified · 1.2 mi
 Raruddy Castle (in ruins)Castle, tower house · 1.6 mi
 Turoe StoneHeritage attraction · 3.7 mi
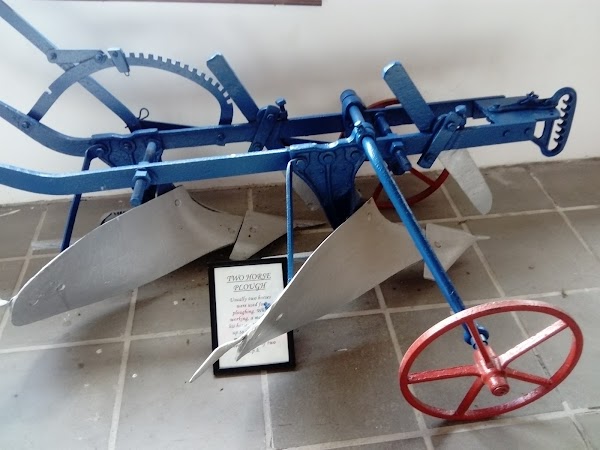 Dartfield Horse MuseumHeritage attraction · 4.0 mi
 Scalpeen RockNamed rock · 5.7 mi
Other information
Photo: National Inventory of Architectural Heritage · Website use allowed for educational or private purposes with source credit