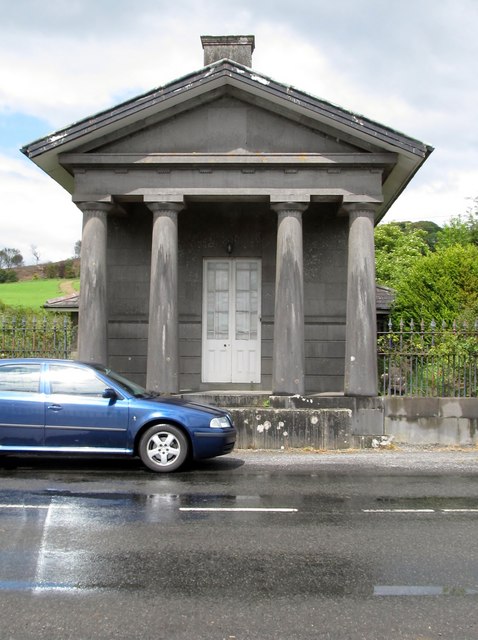
What is recorded here
Detached gable-fronted gate lodge with recessed flanking bay, built c.1780, with carved limestone Doric portico, set on a raised plinth. Pitched and hipped slate roofs with ashlar limestone chimneys. Ashlar limestone walls, channelled to lower level with string course above. Paired timber glazed doors and timber sash windows. Ashlar limestone steps to site, with flanking plinth walls having cast-iron railings.
This gate lodge, by designed by C.R. Cockerell, is of apparent architectural form and detailing. The Doric portico creates an imposing entrance to this gate lodge and adds artistic detailing to the building. The timber sash windows, ashlar masonry and slate roofs are well preserved features and materials of the building. This fine gate lodge forms part of an interesting group of Loughcrew demesne structures, with the Ionic portico, workers' houses, church, stables, graveyard and gate lodges.
This does not grant access. Most recorded buildings are privately owned; view them only from public ground unless the owner allows entry.
Places near here
 Common LimeCommon Lime · 383 yd
_-_geograph.org.uk_-_7213807.jpg?width=1280) Church (in Ruins)Church · 390 yd
Church (in Ruins)Church · 390 yd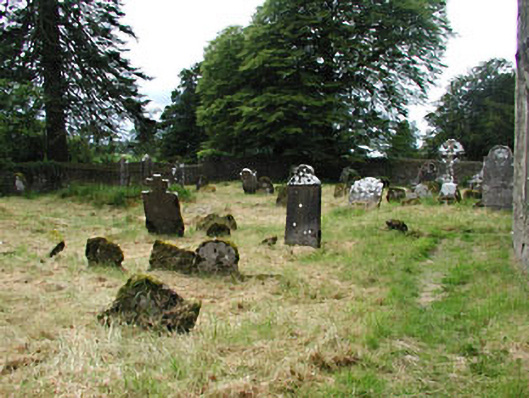 graveyard/cemeterygraveyard/cemetery · 399 yd
 Zip WireHeritage attraction · 417 yd
 European YewEuropean Yew · 447 yd
 MoatCastle, motte · 600 yd
 RathFairy fort / earthen ringfort · 634 yd
 Enclosure in LoughcrewEnclosure · 741 yd
 Carnbane WestMountain / peak · 1064 yd
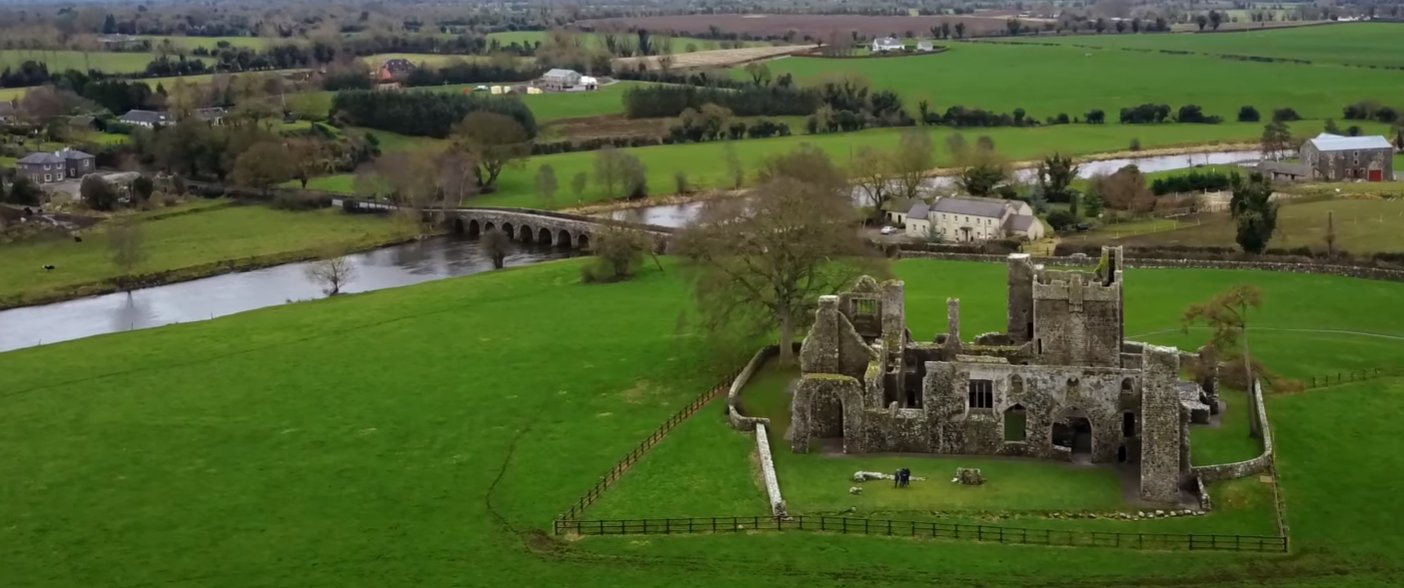 C11Named rock · 1072 yd
 LoughcrewMegalithic tomb cemetery · 1144 yd
 Slieve Na CalliaghMountain / peak · 1.3 mi
Other information
Photo: Eric Jones · Creative Commons Attribution-ShareAlike 2.0