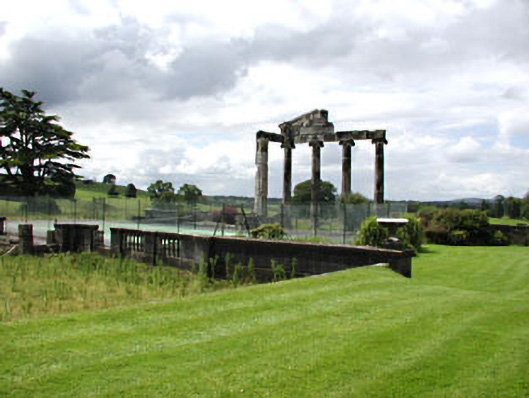
What is recorded here
Remains of country house, built c.1780, with giant Ionic limestone portico supporting remains of pediment. Remains of ashlar blocks to the site.
Loughcrew House was designed by C.R. Cockerell for J.L. Naper, and was an imposing neo-Classical house. It was demolished, however, in the 1960s following a third fire. The giant Ionic portico which survives is a notable feature in the surrounding landscape. The carved detailing of the portico adds artistic interest to the site.
This does not grant access. Most recorded buildings are privately owned; view them only from public ground unless the owner allows entry.
Places near here
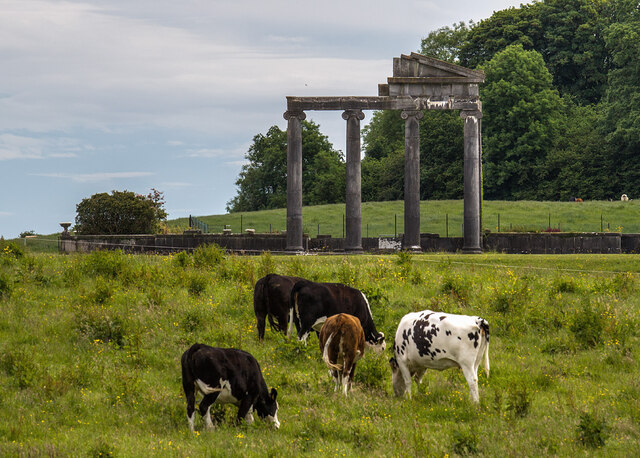 Loughcrew House porticoRuins · 5 yd
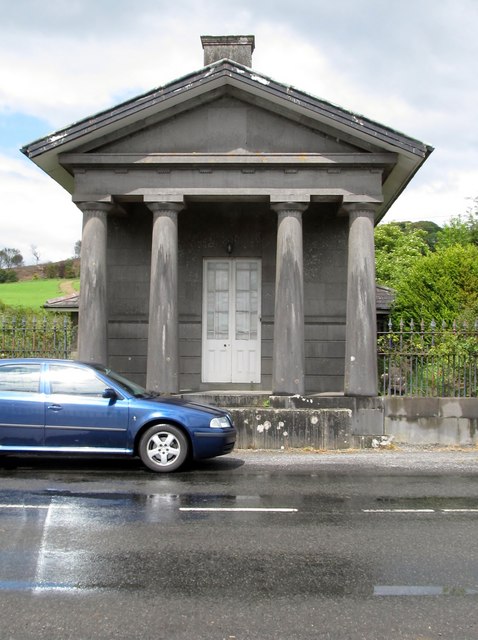 Loughcrew Housegate lodge · 412 yd
 Common LimeCommon Lime · 555 yd
 European YewEuropean Yew · 597 yd
 Zip WireHeritage attraction · 709 yd
 MoatCastle, motte · 760 yd
 Enclosure in LoughcrewEnclosure · 825 yd
 RathFairy fort / earthen ringfort · 1029 yd
 Carnbane WestMountain / peak · 1426 yd
 LoughcrewMegalithic tomb cemetery · 1428 yd
 C11Named rock · 1441 yd
 Slieve Na CalliaghMountain / peak · 1.4 mi
Other information
Photo: National Inventory of Architectural Heritage · Website use allowed for educational or private purposes with source credit