
What is recorded here
Freestanding gable-fronted Presbyterian church, dated 1847, having three-bay long walls to nave, triple-gabled three-bay porch to front, and with late four-bay two-storey nineteenth-century school-house at right angles to rear. Pitched slate roof, having timber bargeboards to porch. Roughcast rendered walls, with smooth-rendered painted plinth course, with painted stone rectangular date plaque to top of front gable. Pointed-arch window openings to nave walls and to porch, with replacement uPVC windows to former and timber tracery windows to porch. Pointed-arch door replacement double-leaf timber door to porch, with two tooled granite steps. School-house has pitched slate roof, rendered walls and square-headed replacement uPVC windows and doors. Interior of church has carved timber hymn boards to north elevation, flat panelled ceiling to nave, and nineteenth-century timber pews. Open choir box to north of nave in central position in front of pulpit. Nineteenth-century carved timber pulpit to centre of north end approached by steps. Square-headed door opening with timber-panelled door leading from pulpit to vestry. Carved timber table and baptismal font to south of pulpit. Square-headed door opening from north-west corner leading into school building. Two square-headed timber panelled doors from nave to porch. Marble memorial wall plaque to north wall of porch opposite front door. Roughcast rendered stepped boundary wall to road with four round-plan gate piers, with modern metal gates. Situated to north-east of McKelvey’s Cross, surrounded by graveyard on three sides.
McKelvey’s Grove Presbyterian church is of social significance, serving the local Presbyterian community. Situated in a rural part of Monaghan, close to McKelvey’s Cross, the church is less than 2km from the border and some of the regular congregation live in Northern Ireland. Built in the mid-nineteenth century, this church is typical of the Presbyterian type, with restrained architecture. The interesting tripartite porch to the south retains its original timber tracery windows with coloured margin panes, adding further interest to the building which dominates the local landscape.
This does not grant access. Most recorded buildings are privately owned; view them only from public ground unless the owner allows entry.
Places near here
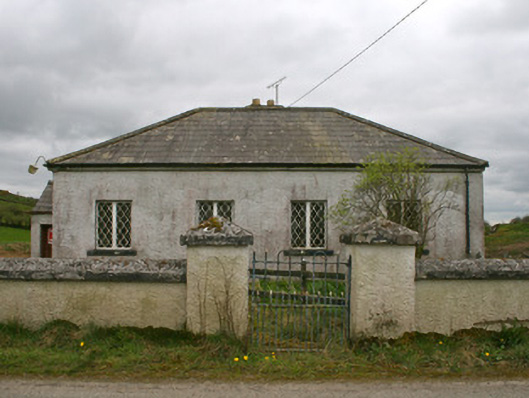 Drollagh Church (Muckno)school · 181 yd
 Monaghan WayWalking route · 1.3 mi
 Mullyash MountainMountain / peak · 1.4 mi
 MullavashPassage tomb · 1.5 mi
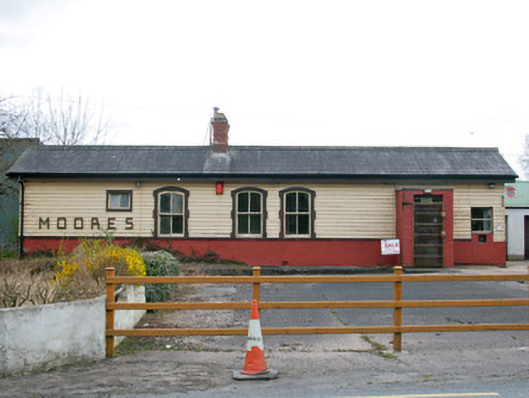 Creaghanroe Railway Stationrailway station · 1.5 mi
 MEGALITHIC TOMB: THE GIANT'S GRAVE in AughnagurganMEGALITHIC TOMB: THE GIANT'S GRAVE · 1.9 mi
 Tullyvallen Orange Hall massacremassacre · 3.7 mi
 John Francis GreenMemorial · 3.8 mi
 Harper's IslandIslet · 3.9 mi
 Garmany's IslandIslet · 4.0 mi
 Big Tom Memorial StatueMemorial · 4.4 mi
 Lough MucknoLake and park landscape · 4.5 mi
Other information
Photo: Kenneth Allen · Creative Commons Attribution-ShareAlike 2.0