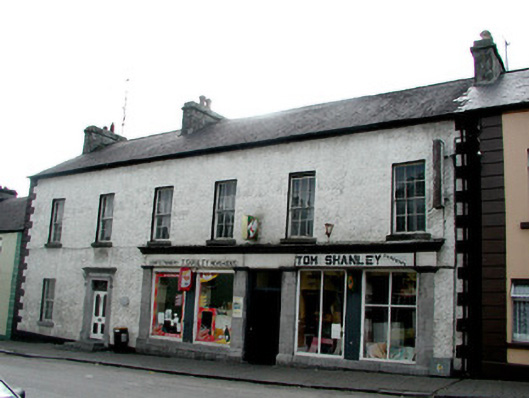
What is recorded here
Terraced six-bay two-storey house, built c.1830, with shop to four bays of the ground floor. Pitched slate roof with rendered chimneystacks and cast-iron rainwater goods. Roughcast render to walls with rendered quoins and plinth course. Ashlar limestone pilasters to shopfront with timber fascia board, display windows flanking central timber panelled door with overlight and limestone threshold. Timber sash windows with stone sills. Timber panelled door to house with overlight, tooled limestone doorcase with console brackets supporting frieze and cornice. Limestone steps to entrance.
The finely-executed stonework is a notable feature of this substantial house, which is one of the more distinguished structures on Elphin Street and indeed in the town of Strokestown. The door surround is particularly fine and embellishes, along with the shopfront, an otherwise unadorned façade. The stone shopfront is also unique in Strokestown.
This does not grant access. Most recorded buildings are privately owned; view them only from public ground unless the owner allows entry.
Places near here
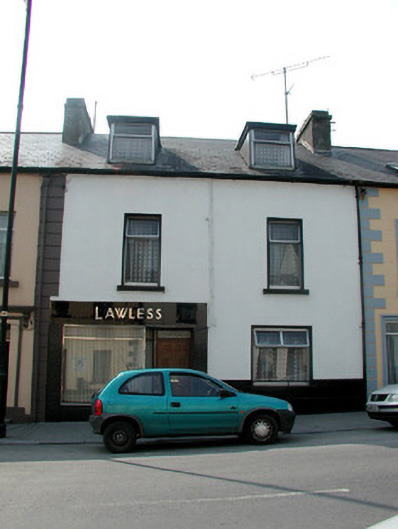 Lawlesshouse · 24 yd
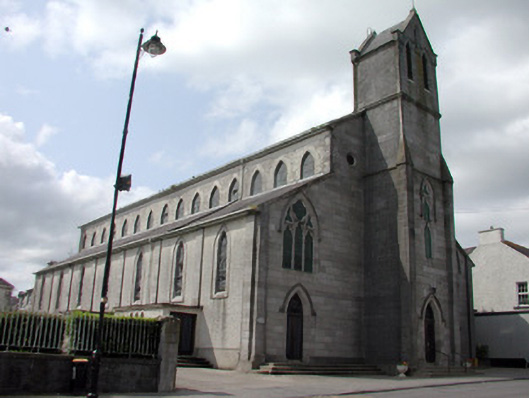 Catholic Church of the Immaculate Conceptionchurch/chapel · 94 yd
 Sweet ChestnutSweet Chestnut · 231 yd
 Common LimeCommon Lime · 428 yd
 IndicatedFairy fort / earthen ringfort · 582 yd
 Strokestown House GardensHeritage attraction · 608 yd
 Strokestown ParkHeritage attraction · 1001 yd
 CastleCastle, unclassified · 2.0 mi
 Slieve BawnMountain / peak · 4.2 mi
 Leitrim CastleCastle, unclassified · 4.9 mi
 Goat IslandIslet · 5.9 mi
Other information
Photo: National Inventory of Architectural Heritage · Website use allowed for educational or private purposes with source credit