
What is recorded here
Detached eight-bay single-storey lean-to glass house, c.1850. Series of eight pitched glazed roofs in lean-to arrangement with iron ‘ridge and furrow’ frame. Random rubble stone wall (plinth) with rendered coping over. Triangular window openings (formed by gable fronts to pitched roofs) with iron casement windows. Set back from road in grounds shared with Lismore castle with rear (north) elevation abutting defensive walled garden.
An elegant glass house, designed by Joseph Paxton (1803 – 1865), employing the ‘ridge and furrow’ system developed by the architect/engineer at the Crystal Palace (built, 1851), which is of considerable technical engineering and scientific interest. Well maintained, the glass retains its original form and character, and contributes significantly to the landscape quality of the gardens at Lismore Castle.
This does not grant access. Most recorded buildings are privately owned; view them only from public ground unless the owner allows entry.
Places near here
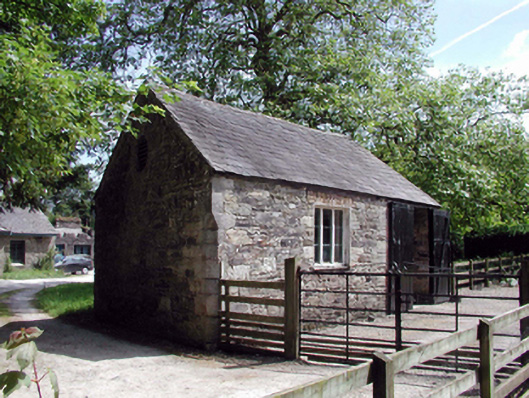 Lismore CastleOfficially recorded historic building · 70 yd
 Delavay's magnoliaDelavay's magnolia · 174 yd
 Holy well in Lismore (coshmore and Coshbride By.)Holy well · 205 yd
 fountainfountain · 226 yd
 European YewEuropean Yew · 261 yd
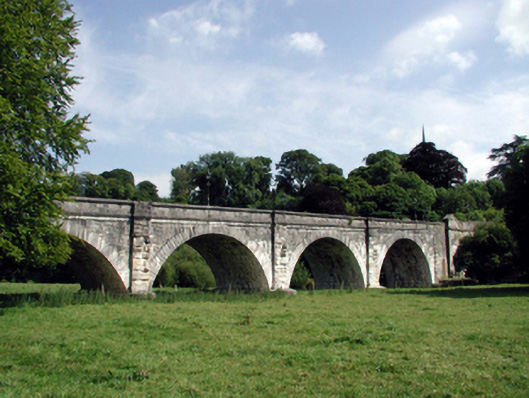 Lismore Bridgebridge · 287 yd
 St. Carthaghs WellHoly well · 290 yd
 Cottage IslandIslet · 332 yd
 Ambrose Power MemorialMemorial · 401 yd
 Lady Louisa's WalkWalking route · 486 yd
 LismoreMemorial · 989 yd
 Ballysaggartmore TowersHeritage attraction · 1.7 mi
Other information
Photo: Catherine, Dispatches from the Déise · Outside-linked public picture; source page states no picture reuse licence