What is recorded here
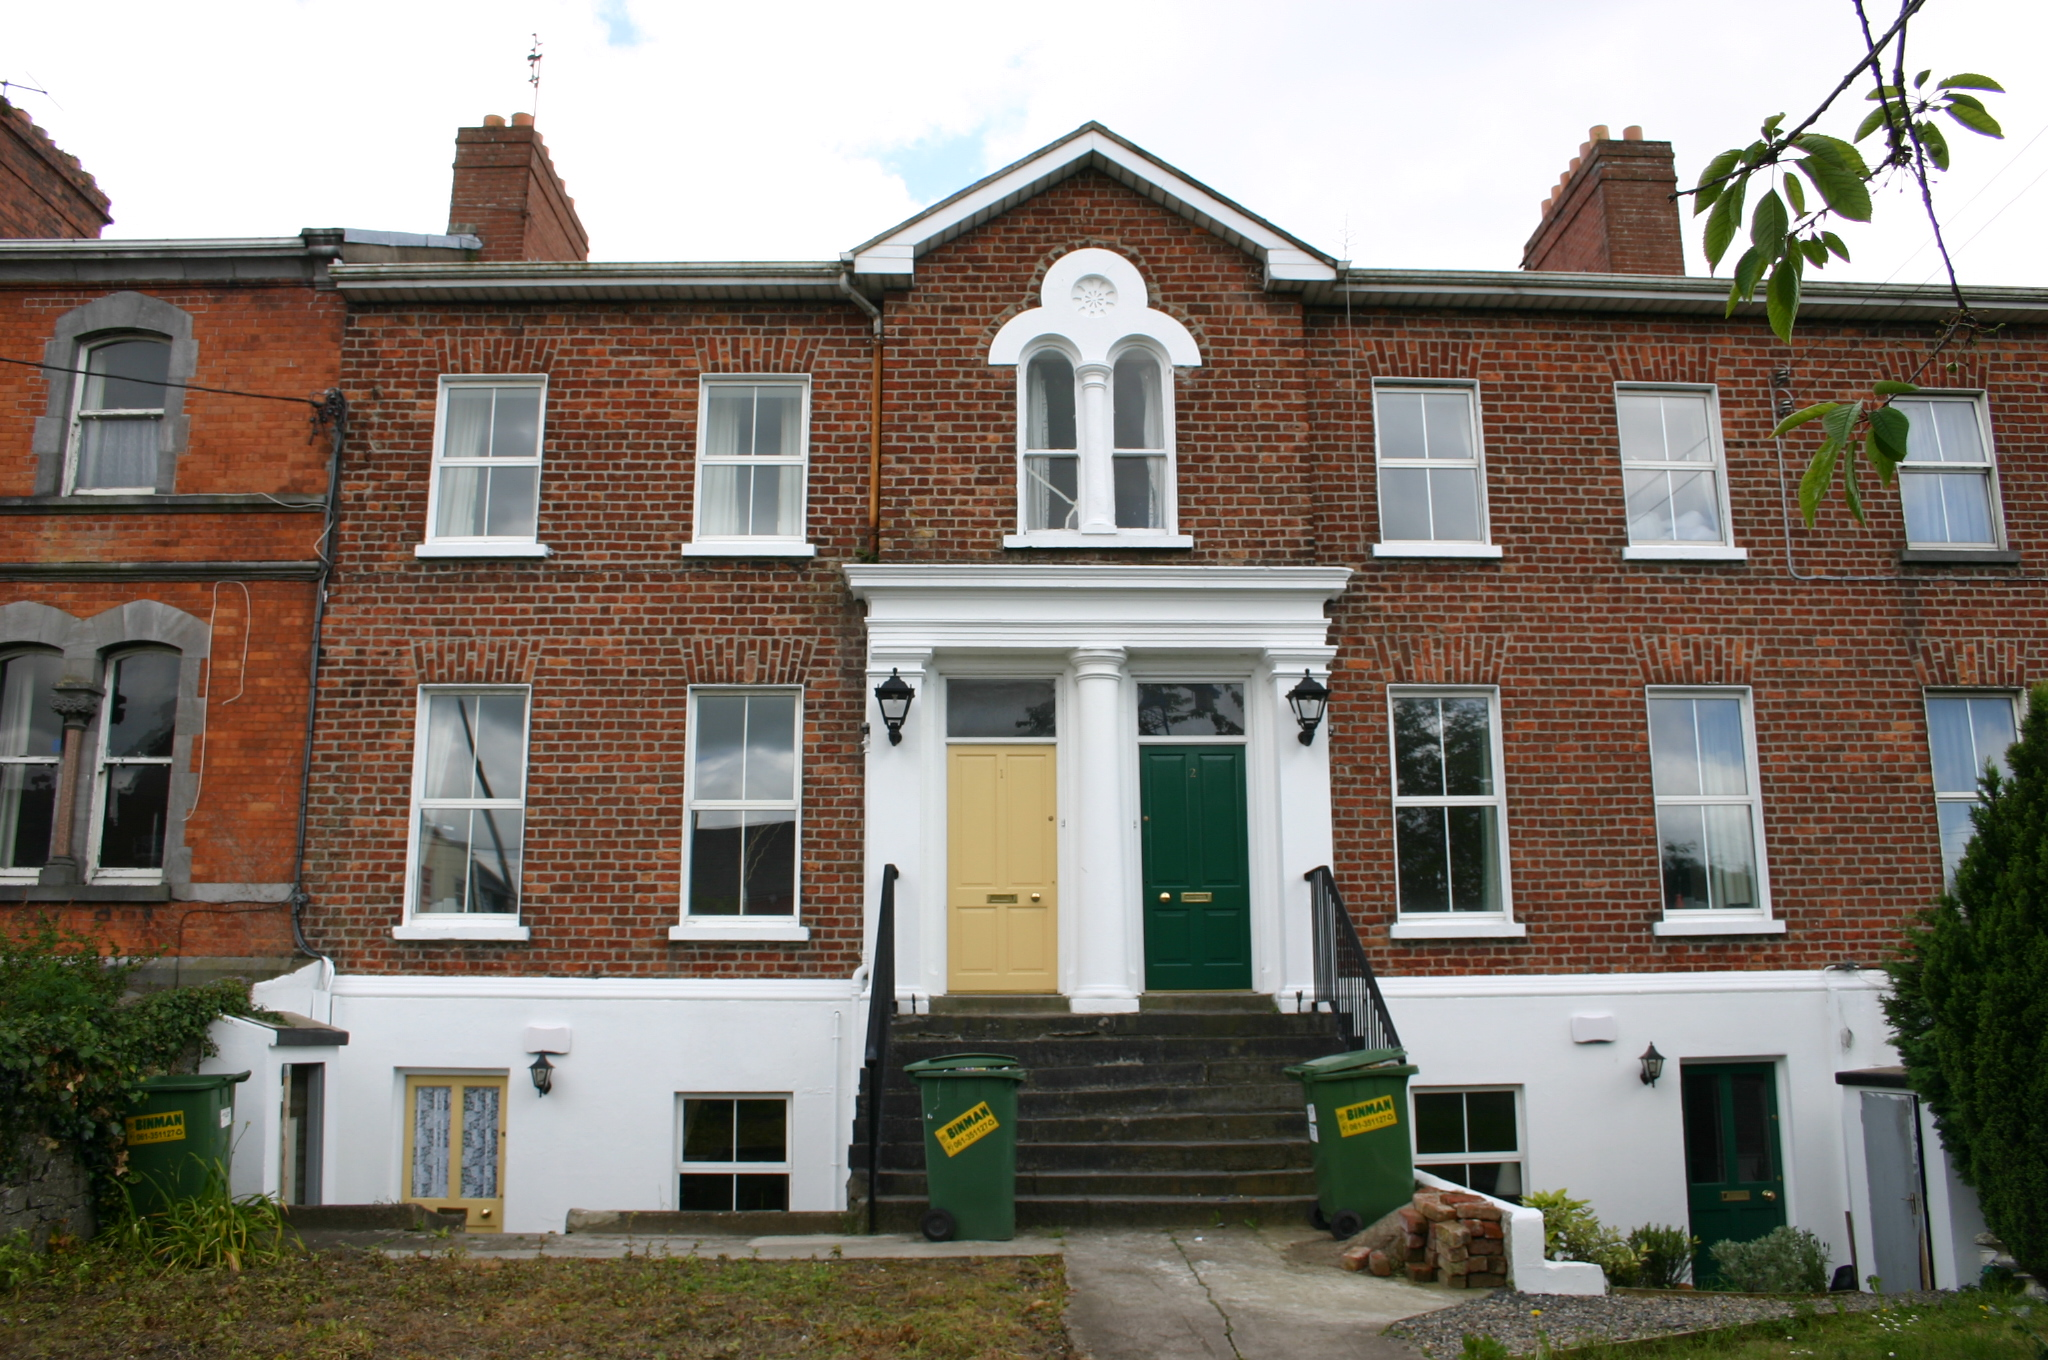
Terraced three-bay two-storey over basement red brick house, built c. 1860, distinguished by a gabled entrance breakfront to north shared with neighbouring house. Full-height shallow return to rear prolonged by two-storey rendered lean-to. Pitched artificial slate roof with red brick chimneystack to south party wall, having plain clay pots. uPVC rainwater goods. Rendered basement elevation with painted plinth course at ground floor level. Red brick walls above laid in Flemish bond with cement mortar pointing. Exposed rubble limestone and red brick rear elevation. Square-headed window openings with red brick flat arches, patent rendered reveals, painted sills, and uPVC windows. Paired round-arched lancet opening with rendered archivolt surmounted by a bosse medallion, divided by three-quarters engaged Doric colonnette, with a one-over-one timber sash window with round-headed upper sash. Square-headed red brick window openings to the rear with uPVC windows. Paired stucco doorcase with Doric pilasters and central three-quarters engaged Doric column dividing the door openings. Square-headed door opening with plain doorframe and flat-panelled timber door, replaced c. 2000. Shared flight of limestone steps to front door area flanked by plain railings. Cast-iron bootscraper. Basement elevation door opening with replacement glazed panelled timber door. Large shared front site with axial front door path, enclosed from the pavement by red brick wall with limestone plinth base, coping and gate piers. Wall surmounted by wrought-iron railings and gate with cast-iron finials. Site enclosed to south by timber fence.
The houses on this terrace are paired to give the impression of grand compositions, sharing a centrally-placed gabled entrance breakfront. The long front site gives added grandeur to the ensemble, as it is possible to read the architectural composition of the terrace from the street. This terrace forms an important crossover between the sobre terraces of the first half of the nineteenth century, and the exuberance, which characterises the late nineteenth- and early twentieth-century terraces. The contrast is evident also in the restricted palette of materials.
This does not grant access. Most recorded buildings are privately owned; view them only from public ground unless the owner allows entry.
Places near here
 Mary Villehouse · 53 yd
 Saint Joseph's Catholic Churchchurch/chapel · 99 yd
 O' Connell MonumentMonument · 232 yd
 Limerick War MemorialMemorial · 394 yd
 Limerick Seamen's MemorialMemorial · 565 yd
 Grave Yd.Graveyard · 1307 yd
 Castle Blake or Farranshone (Site of)Castle, unclassified · 1454 yd
 King's IslandIsland · 1.1 mi
 Site of Cromwell's FortFort · 1.4 mi
 Fountain SculptureHeritage attraction · 2.8 mi
 Visitor CentreVisitor information · 2.8 mi
 Campus MapVisitor information · 2.8 mi
Other information
Photo: National Inventory of Architectural Heritage · Website use allowed for educational or private purposes with source credit