What is recorded here
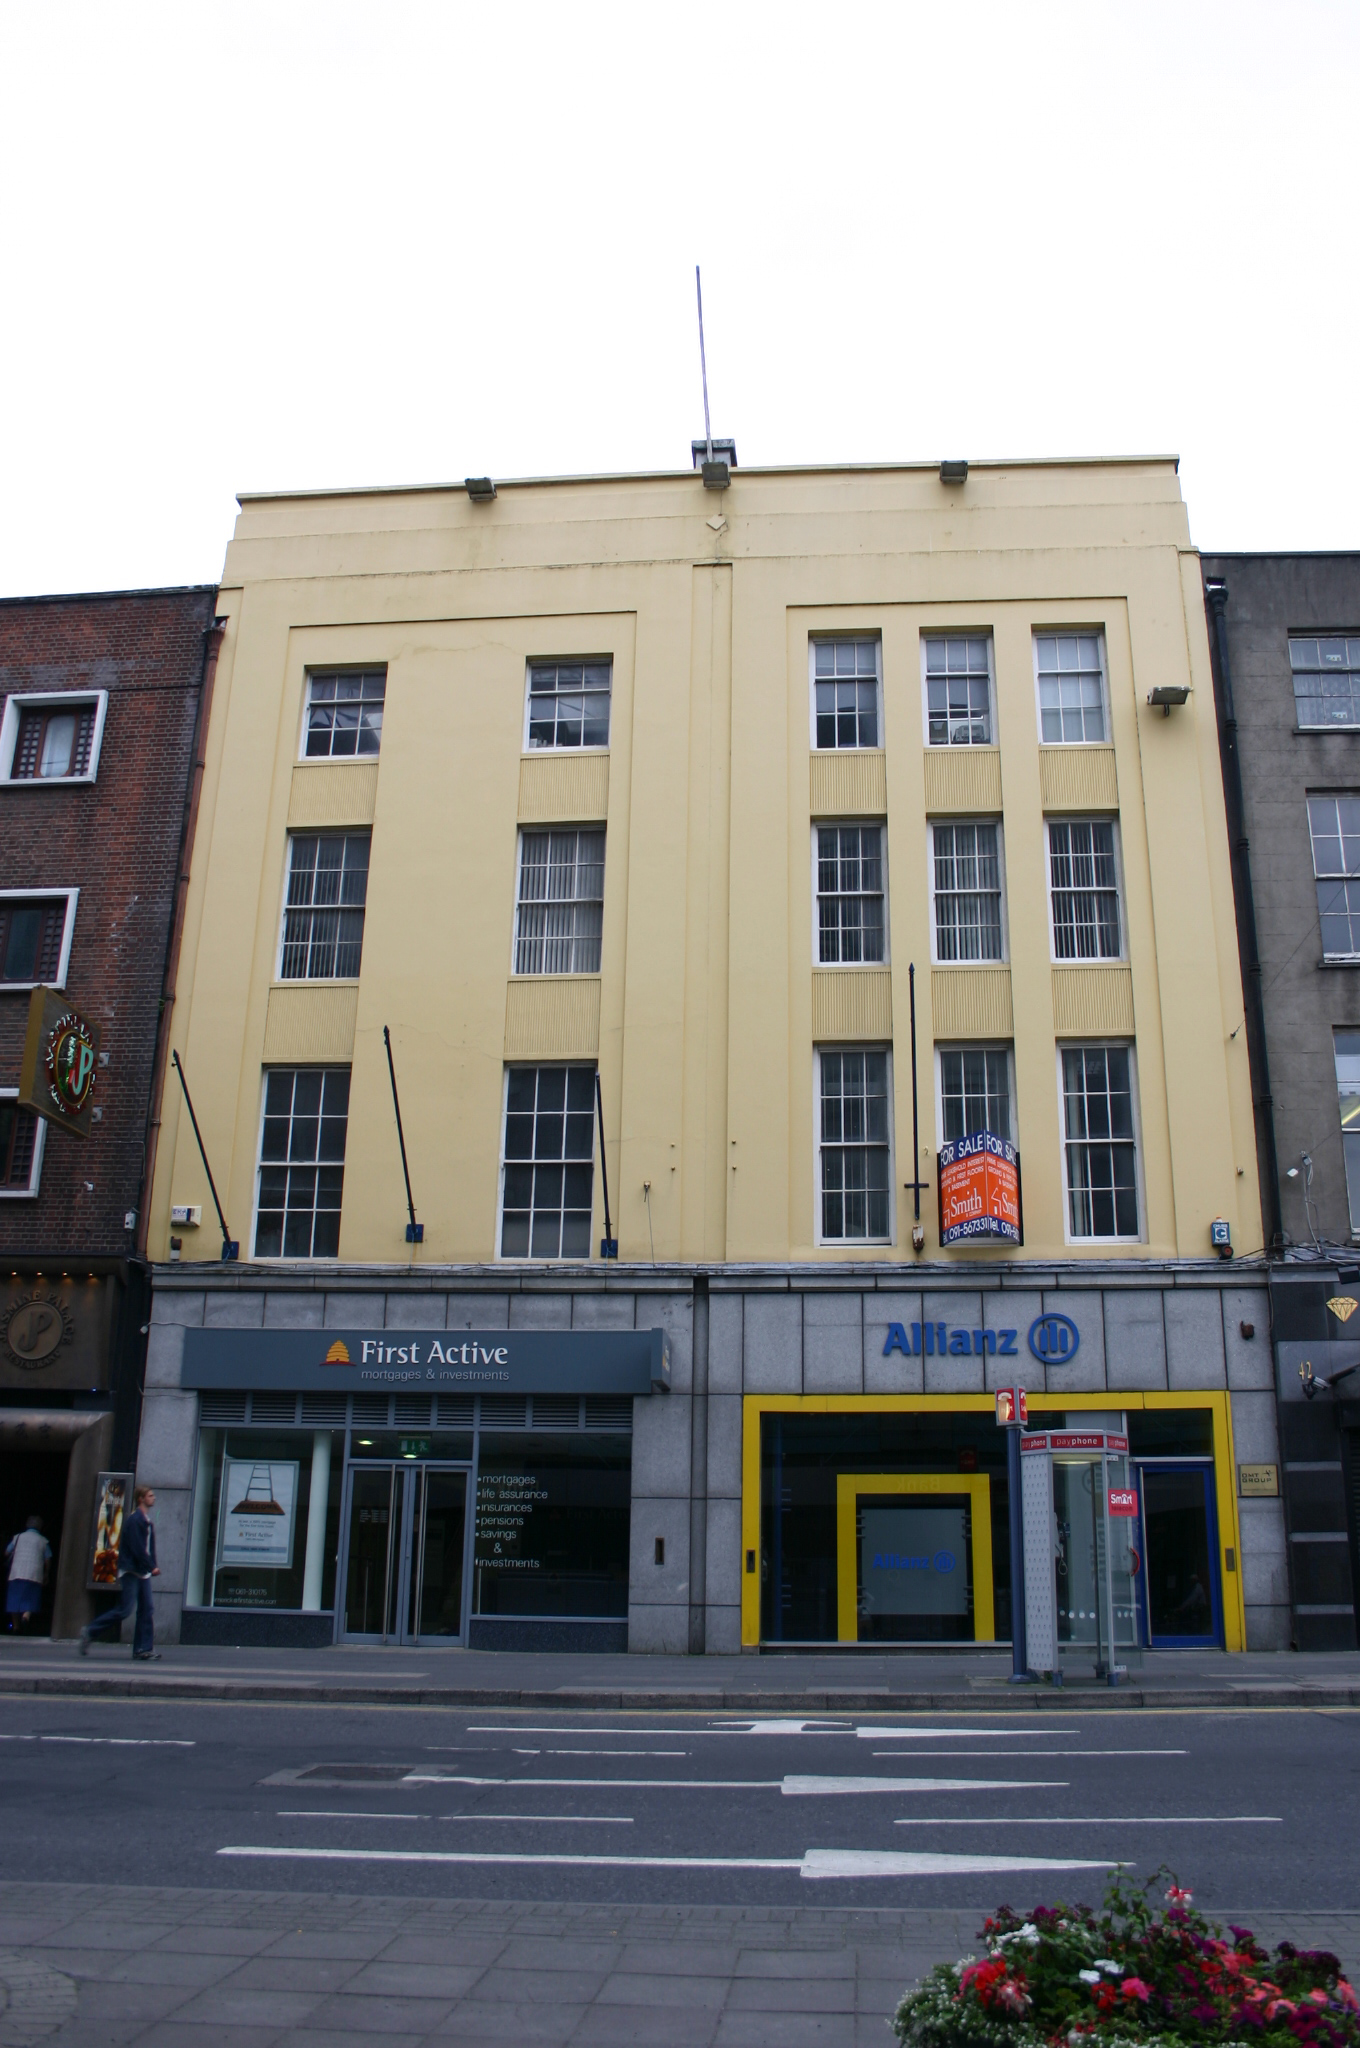
Terraced five-bay four-storey over concealed basement rendered building, built c. 1810, formerly two houses joined c. 1955 in a late Art Deco style with stone shopfronts inserted c. 1995. Pitched and hipped roof with painted rendered chimneystacks concealed behind parapet wall with painted coping. Painted cement rendered façade with stepping below the parapet and a recessed panel frames all bays to each of the former buildings. Window openings to No. 39 are as per original Georgian house, those to No. 40 are narrower and date to c. 1950. Reeded window aprons below third and second floor windows, incorporating window sills to both buildings. Square-headed and profiled window openings with timber sash windows, three-over-six to third floor, six-over-six to second floor and six-over-six to first floor. Similar but narrower timber sash windows to No. 41. Timber sash windows to rear including a pair of Wyatt windows. Ground floors are entirely modern. To the rear a semi-round engaged stone pier is probably the remains of a gateway.
This building repurposes a pair of Georgian townhouses whose proportions, Wyatt-style sash windows, and parapeted roofs survive on the rear elevations: the Art Deco-inspired façade dates to the mid twentieth century when the houses were reworked as offices and showrooms for the Electricity Supply Board (ESB).
This does not grant access. Most recorded buildings are privately owned; view them only from public ground unless the owner allows entry.
Places near here
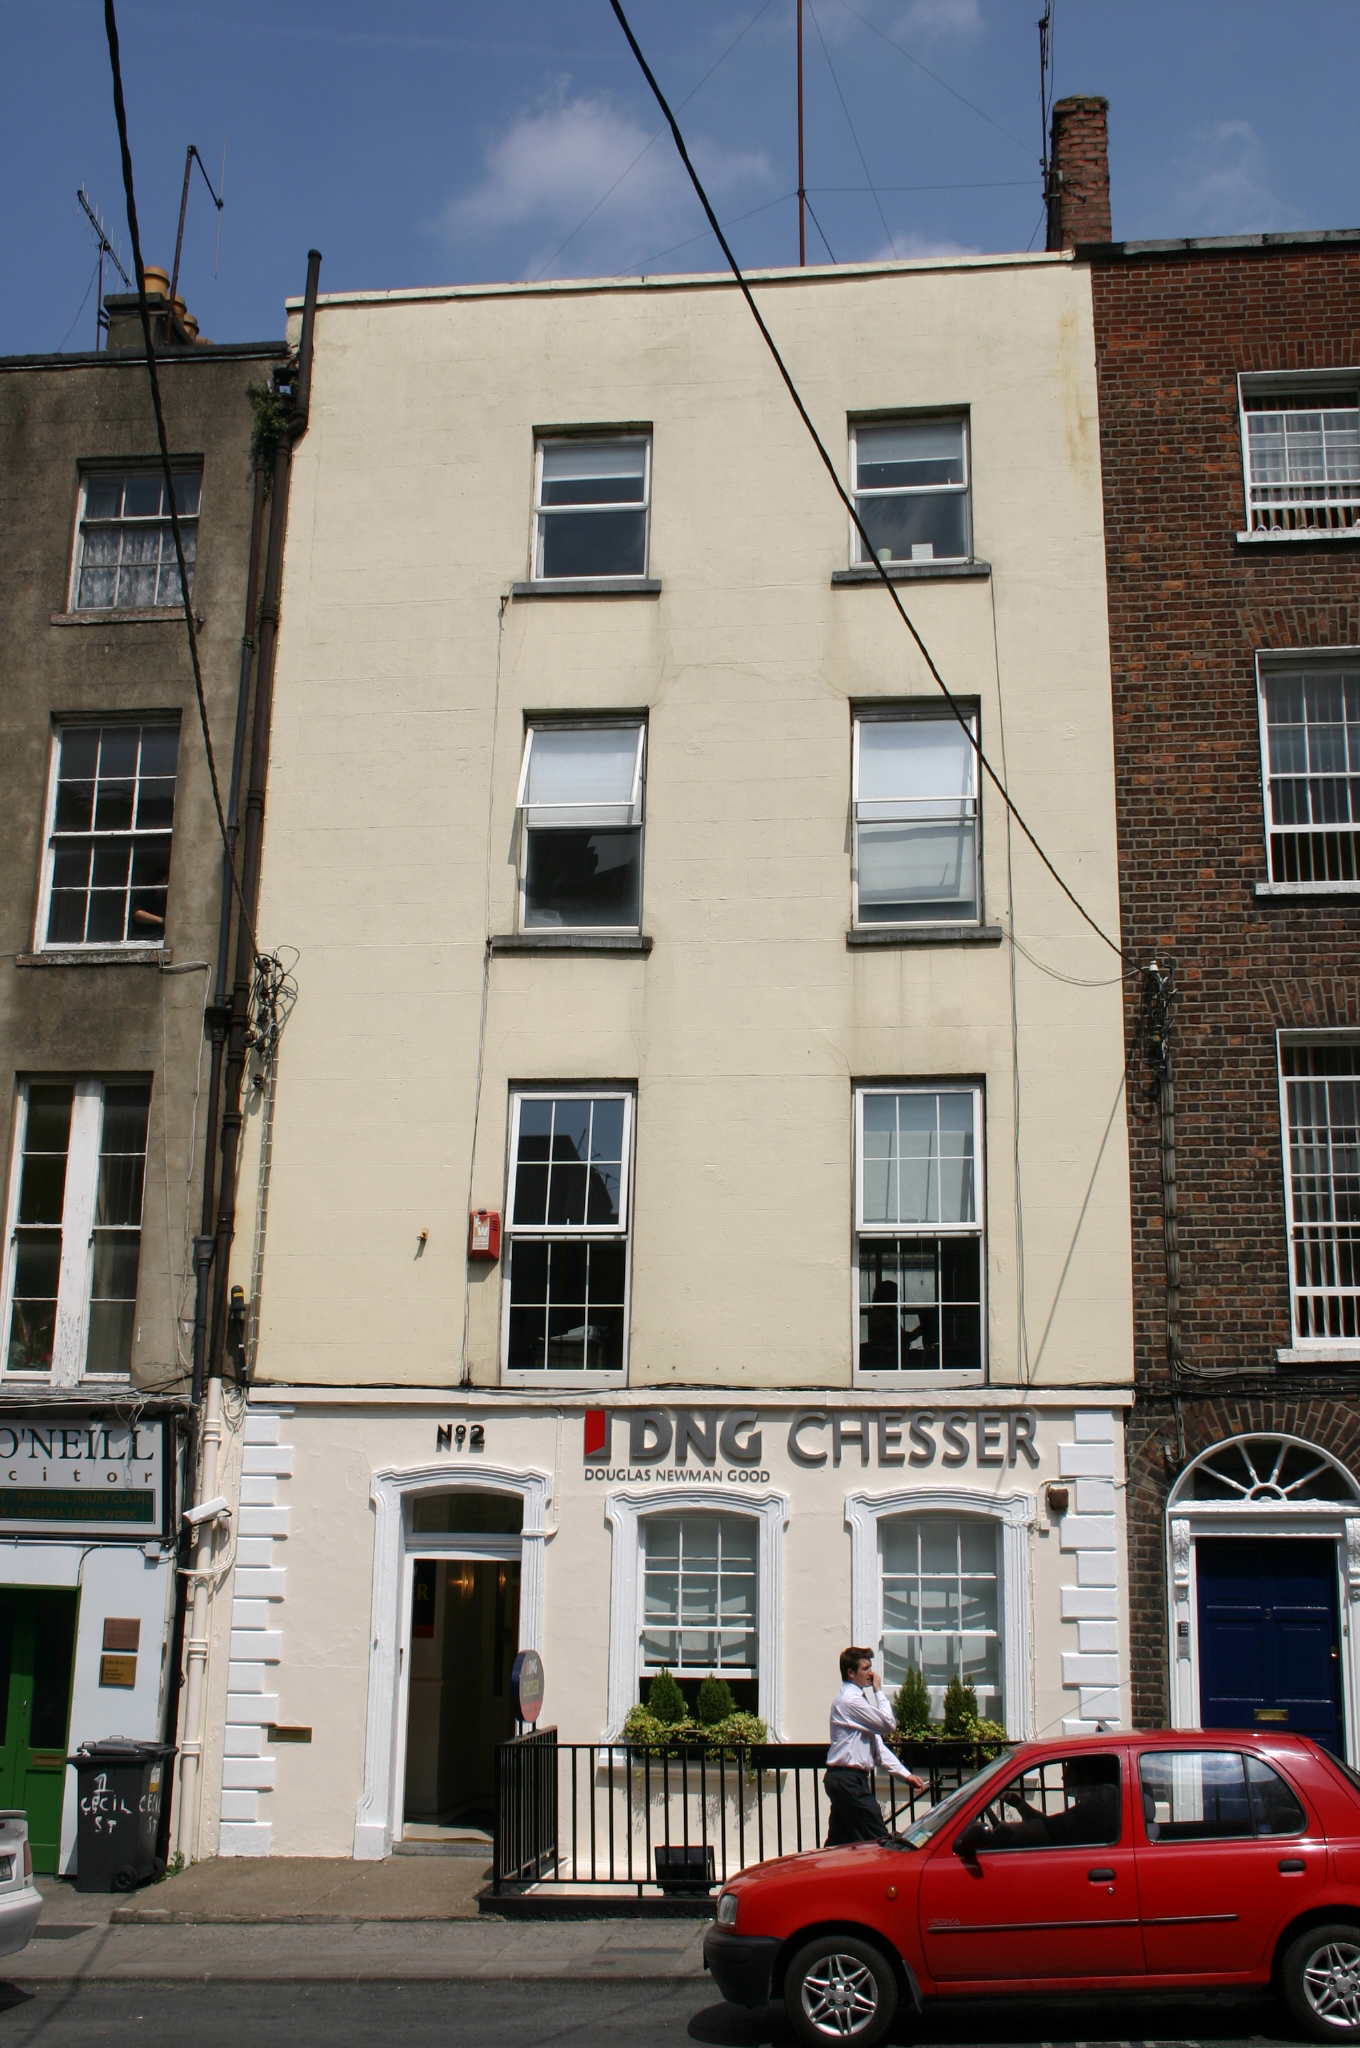 DNG Chesserhouse · 20 yd
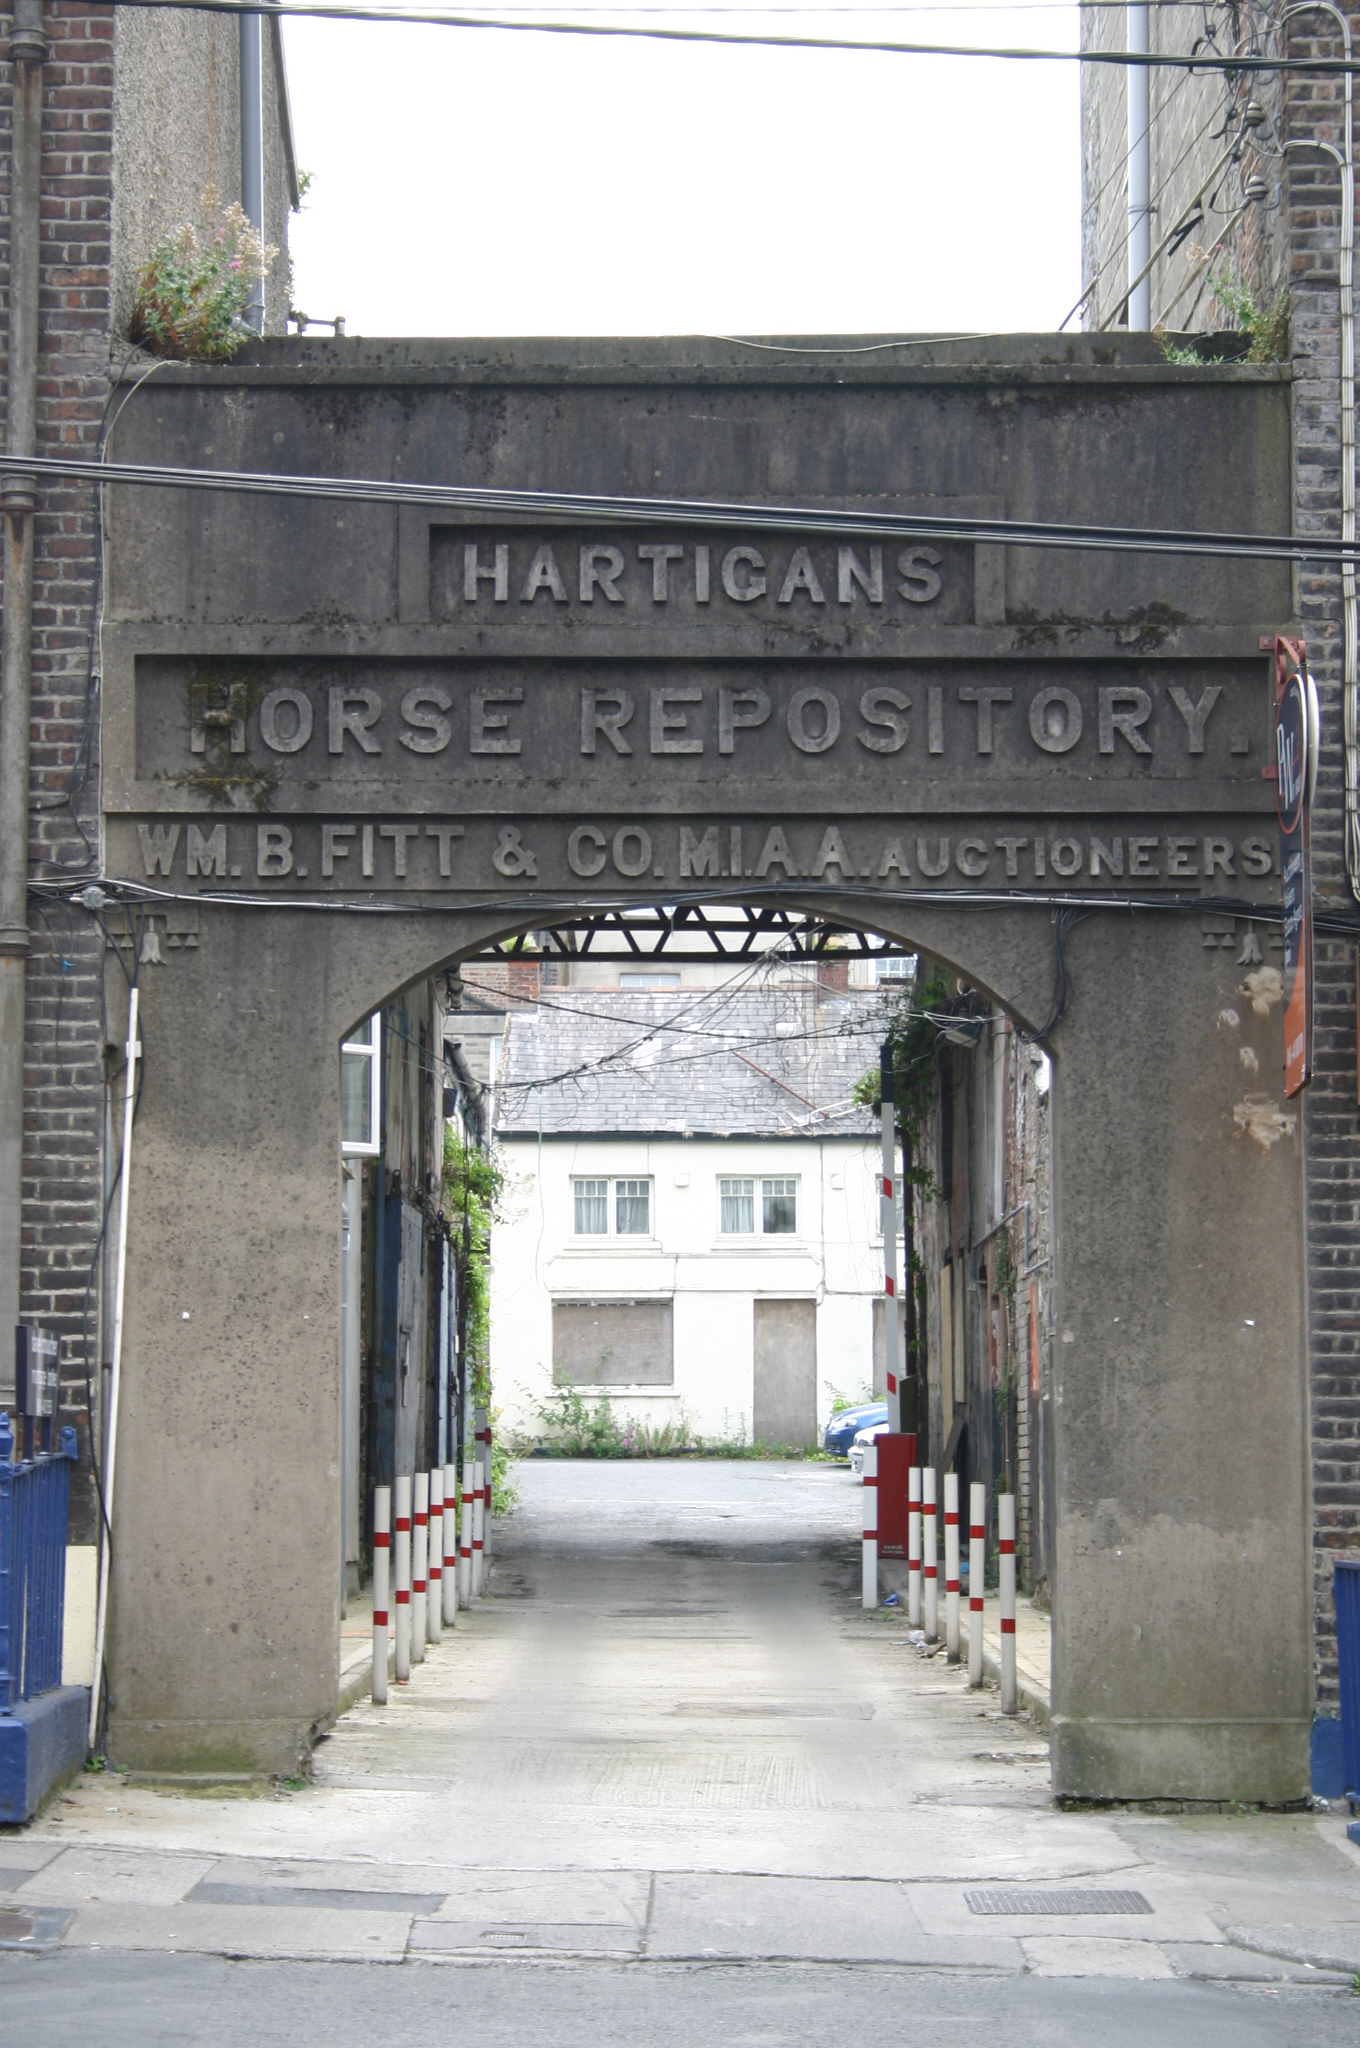 Hartigans Horse Repositoryarch · 58 yd
 Saint John Paul IIMemorial · 299 yd
 Limerick War MemorialMemorial · 338 yd
 O' Connell MonumentMonument · 436 yd
 SarsfieldMonument · 764 yd
 Sarsfield Memorialmonument · 765 yd
 Castle Blake or Farranshone (Site of)Castle, unclassified · 894 yd
 King's IslandIsland · 1356 yd
 Site of Cromwell's FortFort · 1.0 mi
 Fountain SculptureHeritage attraction · 2.5 mi
 Visitor CentreVisitor information · 2.5 mi
Other information
Photo: National Inventory of Architectural Heritage · Website use allowed for educational or private purposes with source credit