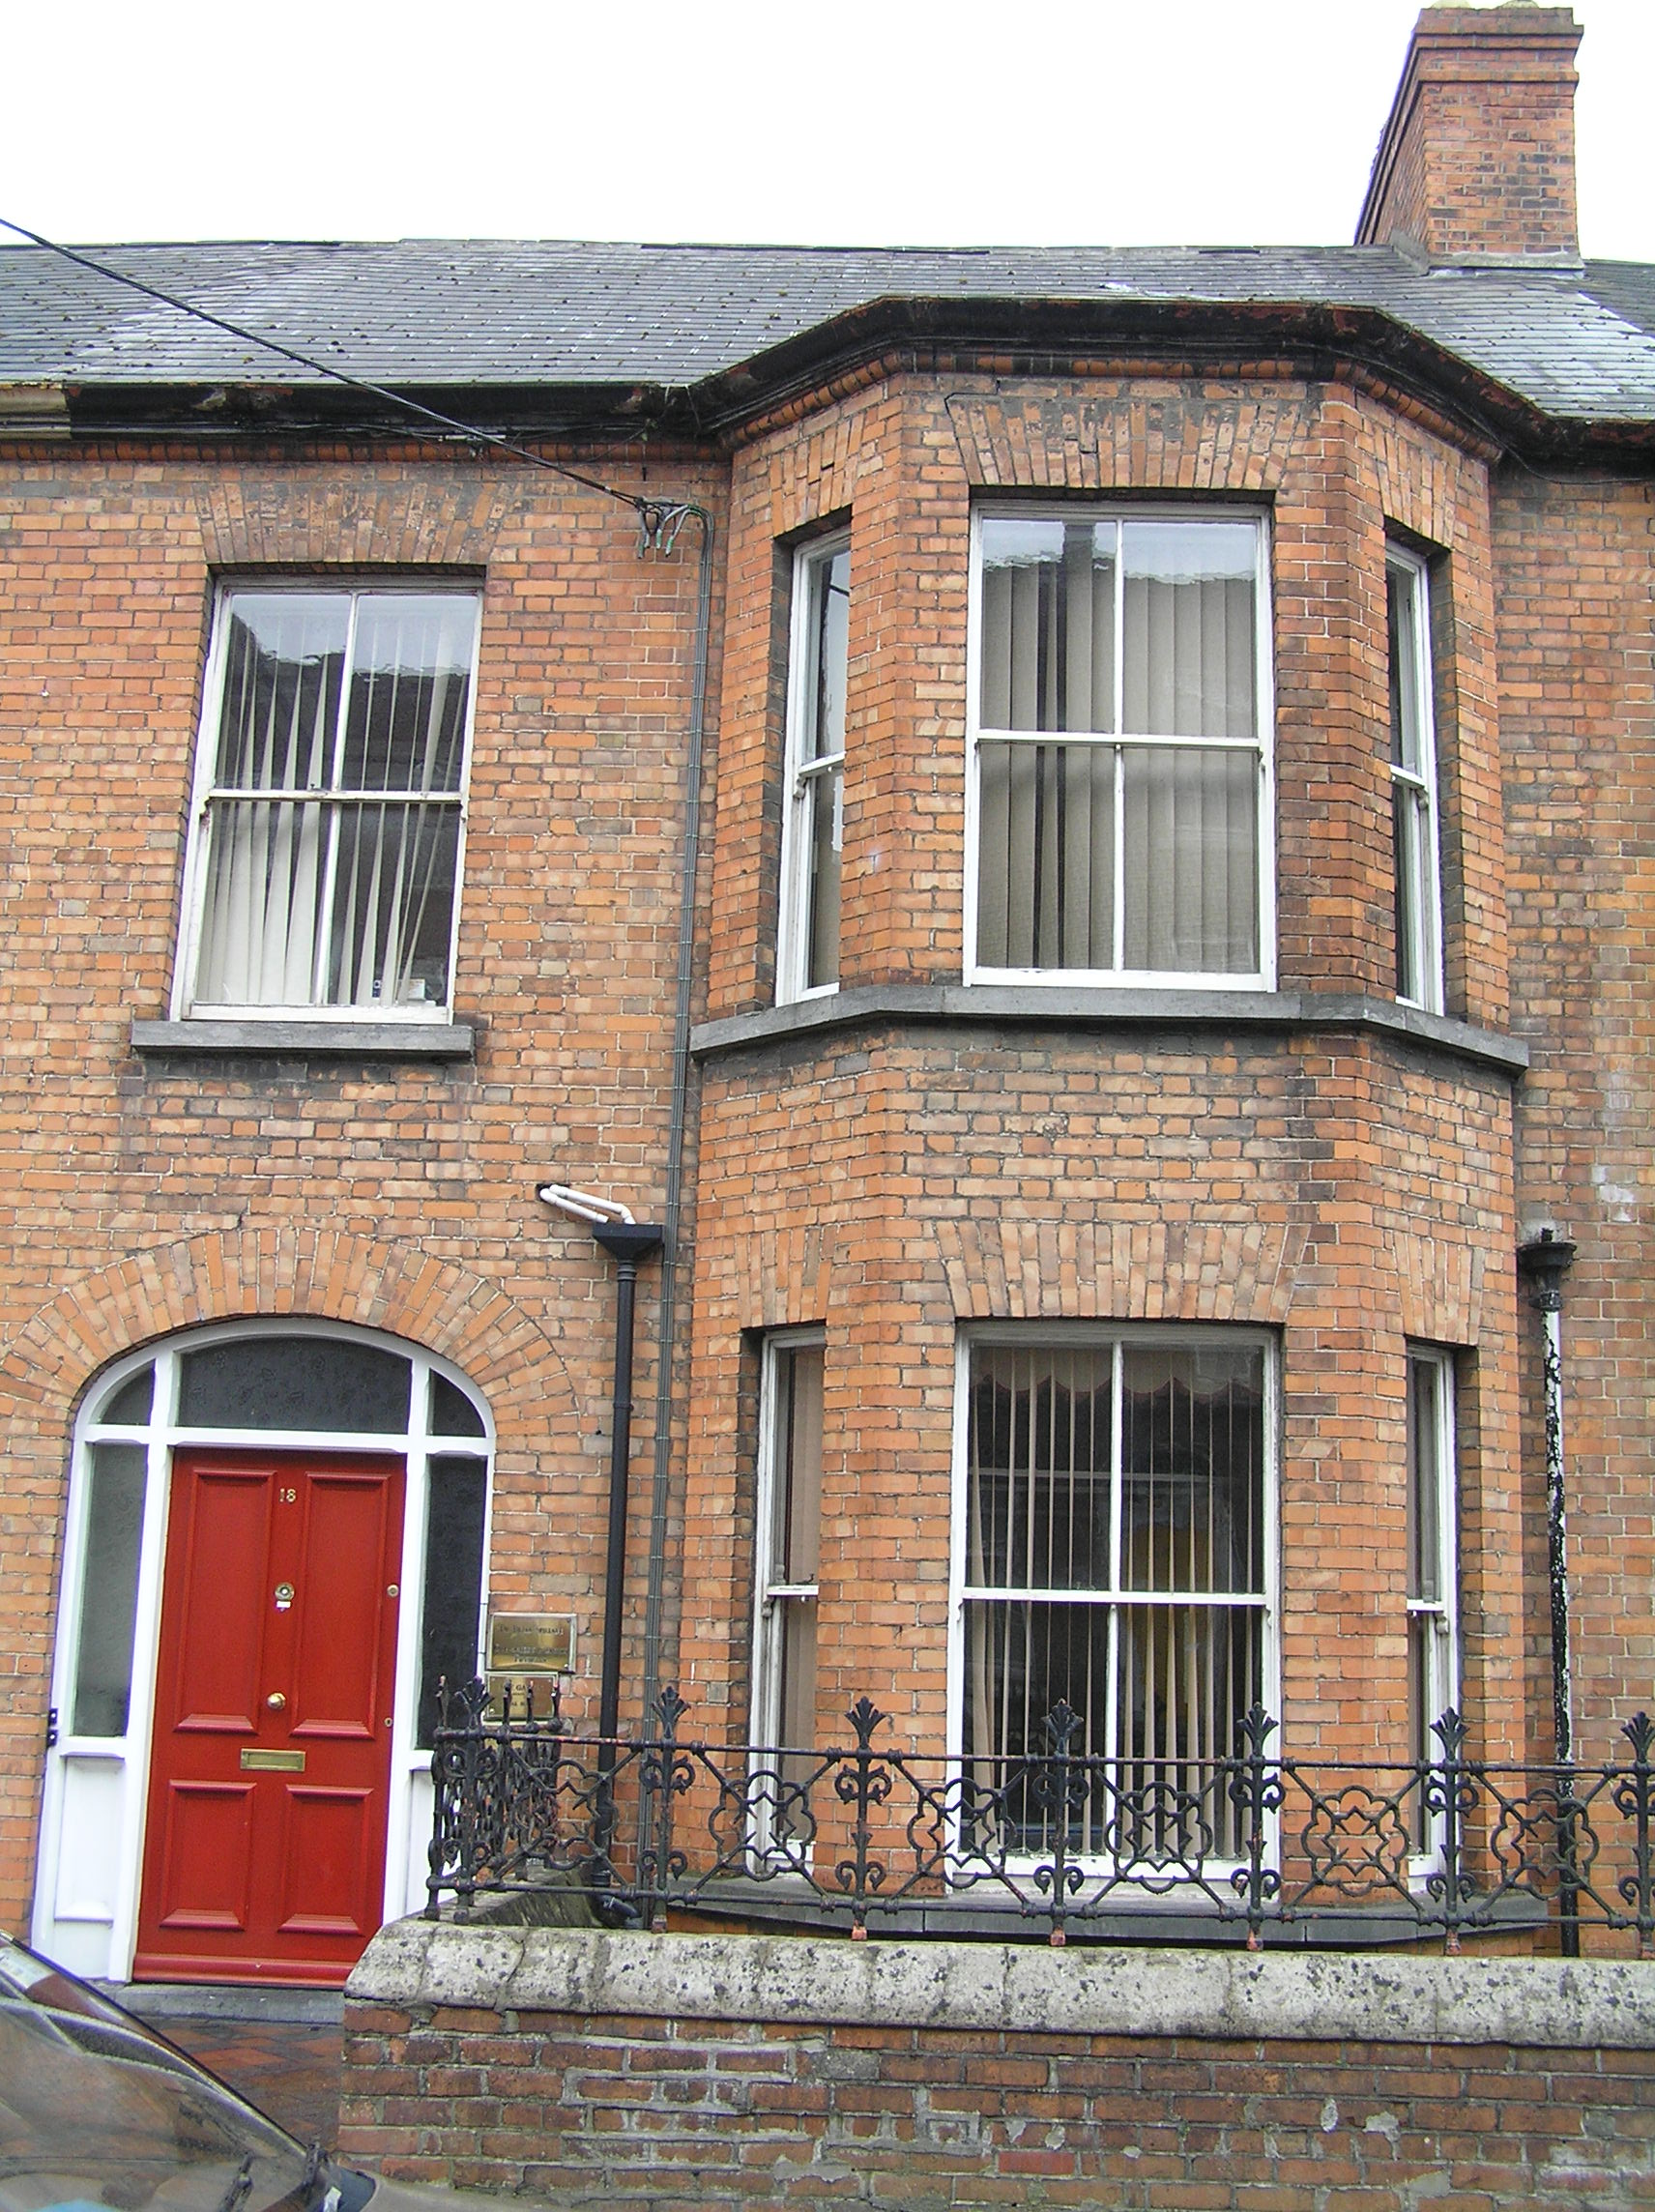
What is recorded here
Terraced two-bay two-storey over basement red brick former house, built c. 1890, with a three-sided full-height canted bay window, a front railed basement area and three-storey return. Pitched artificial slate roof with a red brick chimneystack to west party wall and cast-iron rainwater goods. Factory-made red brick walls laid in Flemish bond rendered to basement and rear. Gauged brick flat-arched window openings with timber sash windows and limestone sills (continuous to the bay); two-over-two to first floor and front of bay window, one-over-one to side of bay and timber casement window to basement. Much cylinder glass. uPVC to rear. Gauged brick elliptical-arched door opening with stop-chamfered detailed tripartite timber frame containing replacement timber-panelled door with sidelights over panels and tripartite overlight. Door opening onto shared terracotta tiled area accessed by limestone step and flanked to west by rendered wall with elaborate cast-iron railing enclosing basement area.
Built as a pair with No. 17, this former house retains most of its original external features and makes up part of this late nineteenth-century section of an otherwise Georgian streetscape.
This does not grant access. Most recorded buildings are privately owned; view them only from public ground unless the owner allows entry.
Places near here
 Saint Michael's Churchchurch/chapel · 76 yd
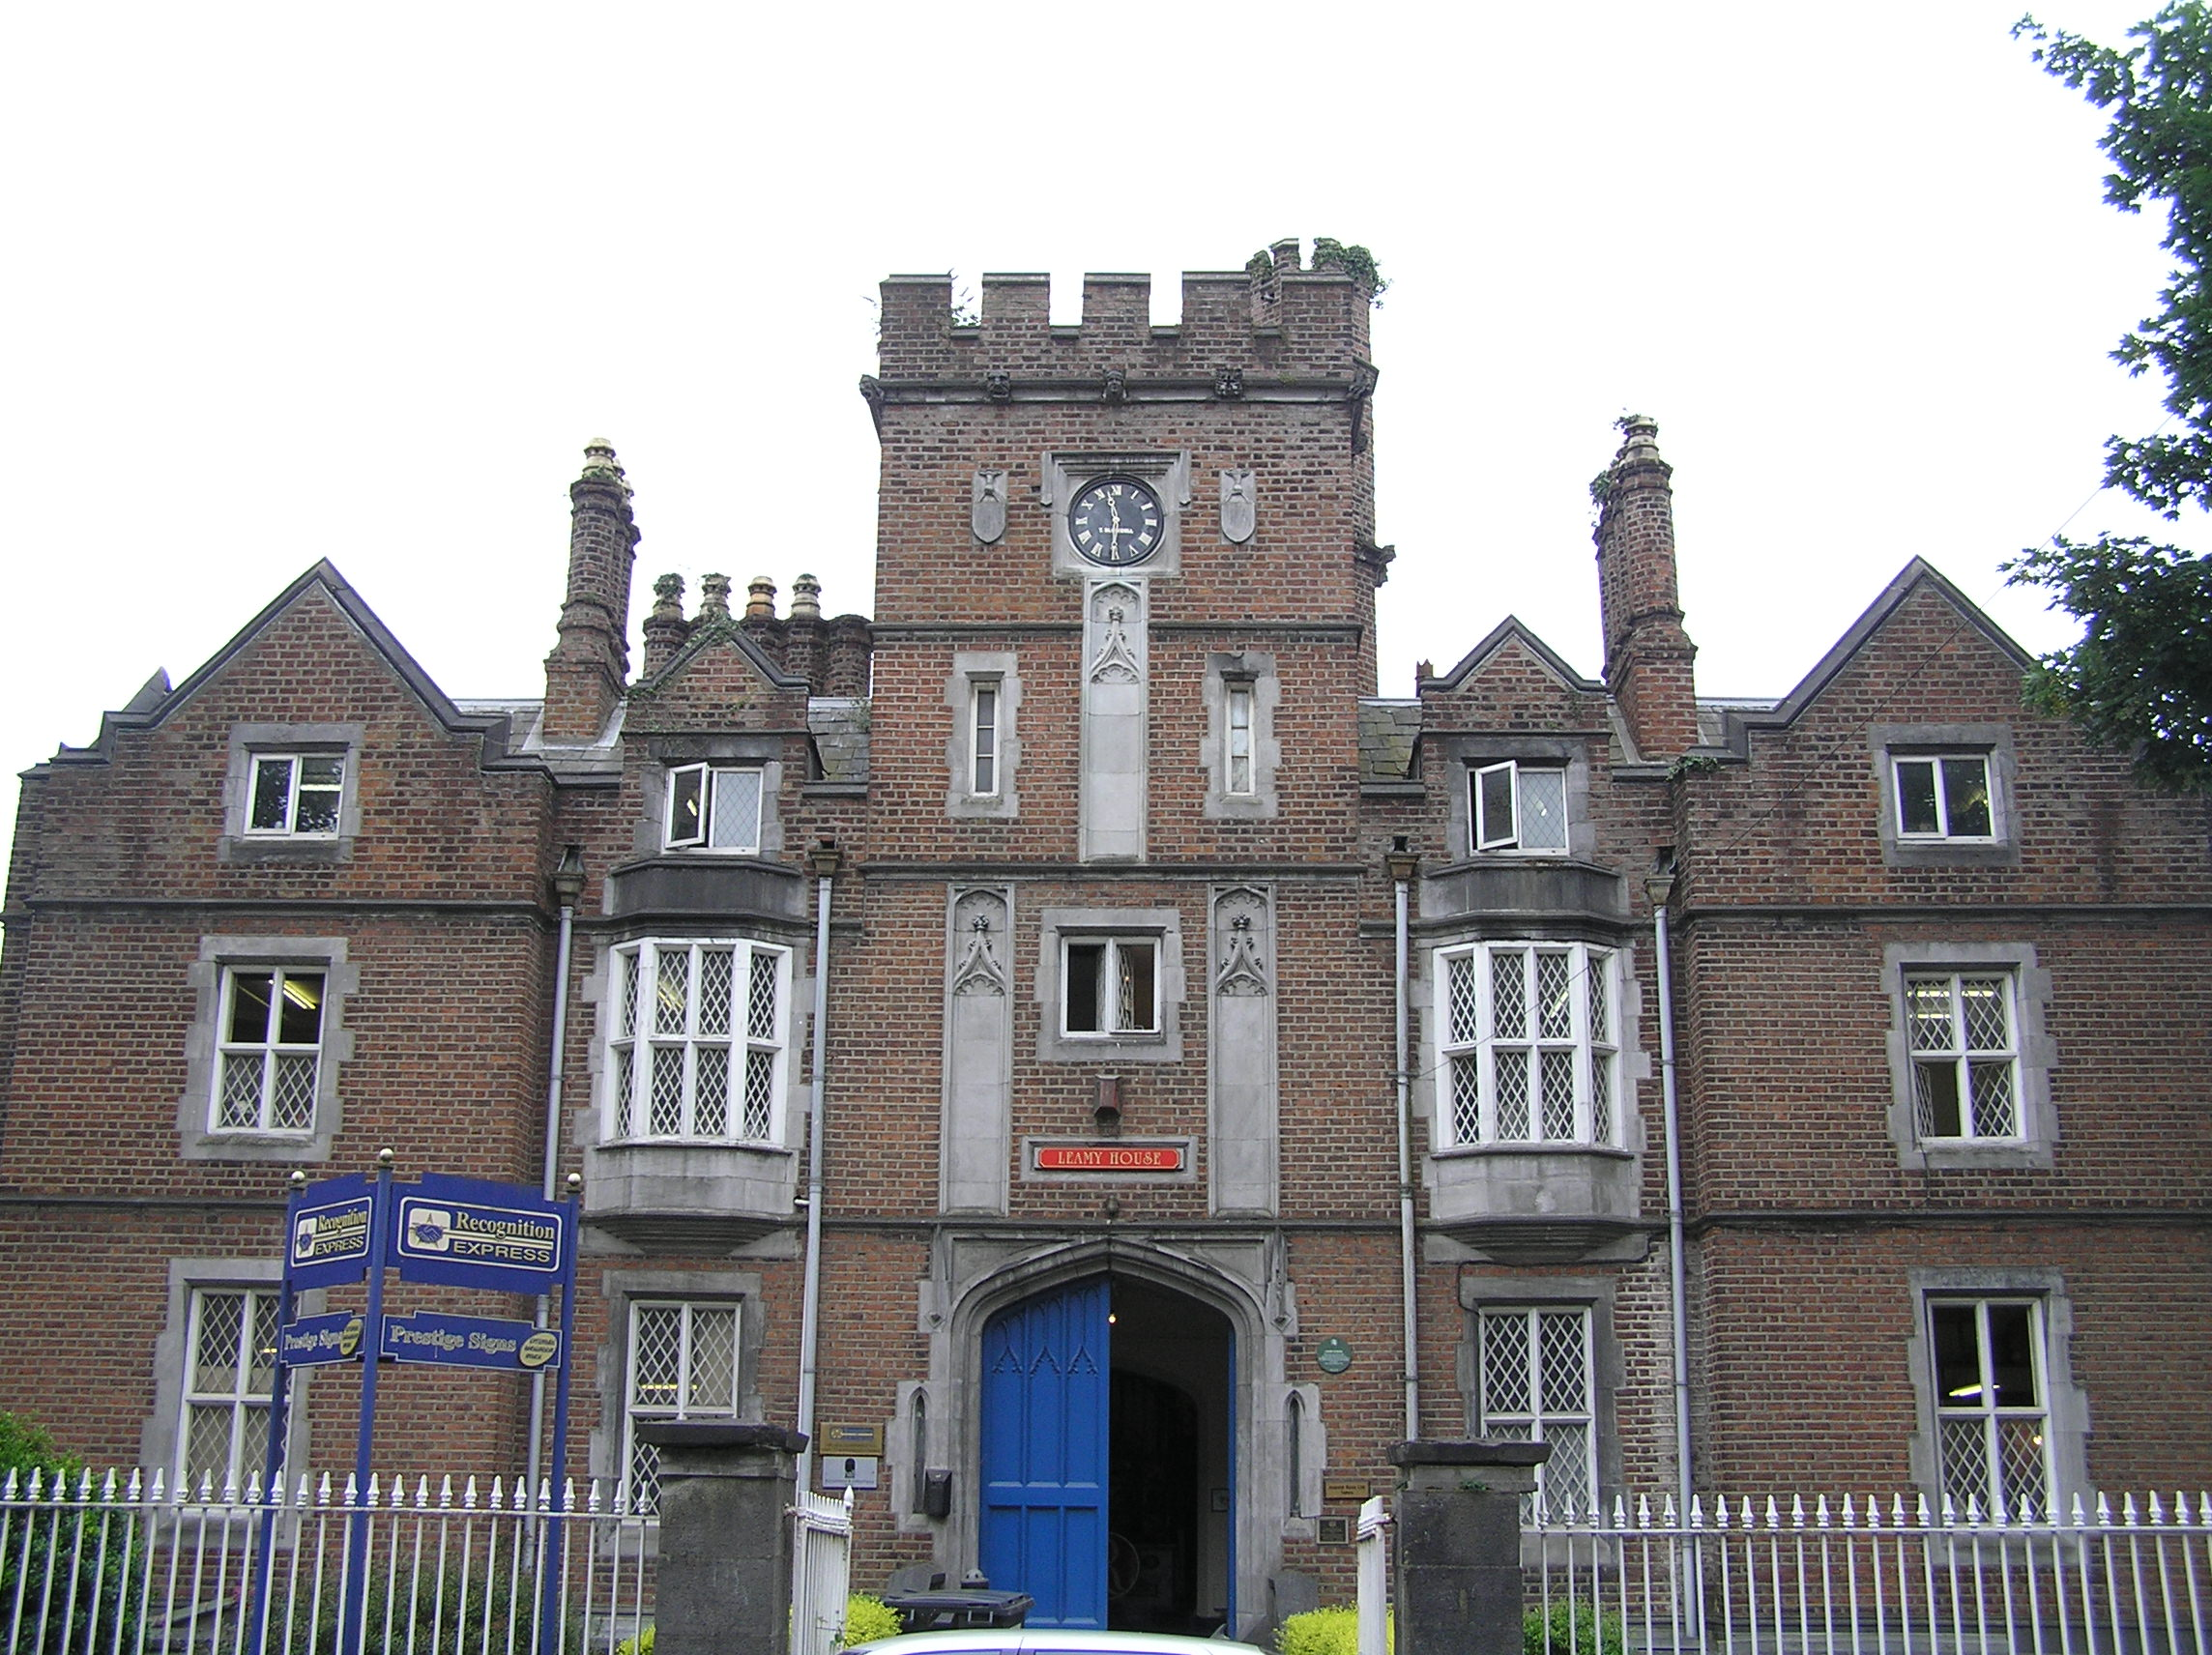 Leamy Houseschool · 85 yd
 O' Connell MonumentMonument · 123 yd
 Limerick War MemorialMemorial · 214 yd
 Limerick Seamen's MemorialMemorial · 476 yd
 Grave Yd.Graveyard · 1128 yd
 Castle Blake or Farranshone (Site of)Castle, unclassified · 1334 yd
 King's IslandIsland · 1.1 mi
 Site of Cromwell's FortFort · 1.3 mi
 Fountain SculptureHeritage attraction · 2.7 mi
 Visitor CentreVisitor information · 2.7 mi
 Campus MapVisitor information · 2.7 mi
Other information
Photo: National Inventory of Architectural Heritage · Website use allowed for educational or private purposes with source credit