What is recorded here
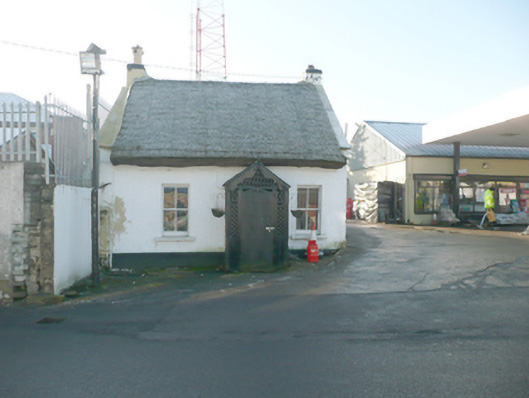
Detached three-bay single-storey with attic level vernacular house, built c. 1820 and possibly containing earlier fabric, having single-storey gable-fronted projecting porch to the centre of the front elevation (north-east). Now unoccupied. Pitched reed thatched roof with projecting eaves course, and with raised rendered verges and rendered chimneystacks to the gable ends. Pitched corrugated metal roof to porch with timber finial over. Smooth rendered walls with smooth rendered ruled-and-lined walls to the west gable end at attic level. Square-headed window openings with smooth rendered reveals, and two-over-two pane timber sliding sash windows. Square-headed doorway with timber door; modern security door to front of porch. Timber latticed walls to porch. Set back from and parallel to Main Street to the west of the centre of Lifford.
Although now unoccupied, this charming vernacular house retains its early character and form, and is an instantly appealing feature in the streetscape to the west of the centre of Lifford. Its visual appeal is enhanced by the retention of the timber sliding sash windows, while its diminutive scale creates a composition of some picturesque appeal. Modest in scale, it exhibits the simple and functional form of vernacular building in Ireland. It is the only surviving thatched house in Lifford, adding variety and interest to the west end of Main Street. Of particular interest in the survival of the thatched roof, although recently renewed, which is now sadly becoming increasingly rare in Donegal, particularly in urban contexts. There are several layers of thatch still to the roof including evidence of oat, straw and layers of flax, which provides an interesting insight into the thatching tradition. This building appears to have formed part of a terrace of vernacular buildings c. 1837 (Ordnance Survey first edition six-inch map) but was detached by the time of the twenty-five inch map of the town c. 1905. The location of the chimneystacks and the position of the doorway suggest that this building is of the ‘direct entry’ type that is characteristic of the vernacular tradition in north-west Ireland. This house is an interesting addition to the built heritage of Lifford.
This does not grant access. Most recorded buildings are privately owned; view them only from public ground unless the owner allows entry.
Places near here
 post boxpost box · 56 yd
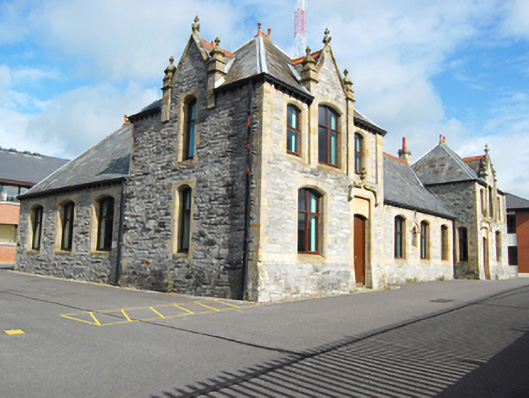 Lifford Army Barracksschool · 60 yd
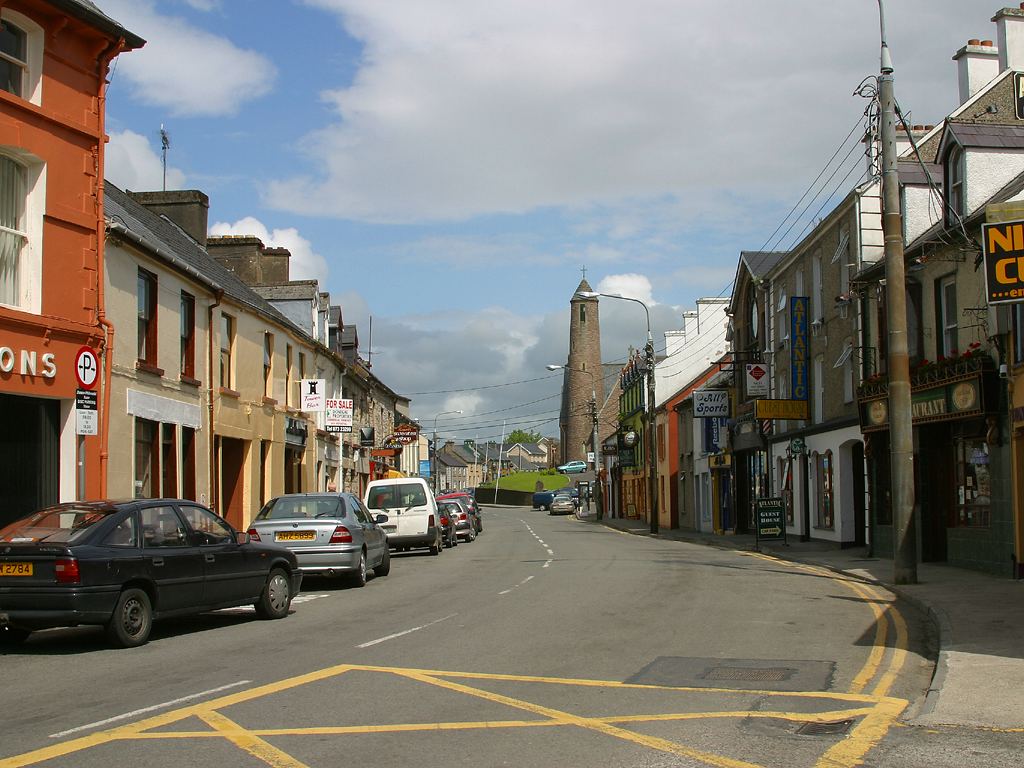 Town defences in LiffordTown defences · 330 yd
 BATTLE SITE: BATTLE OF THE FORDS, Central crossing, 1689 in Magirr; Town Parks OF StrabaneBATTLE SITE: BATTLE OF THE FORDS, Central crossing, 1689 · 381 yd
 Second World War MemorialMemorial · 1521 yd
 Abercorn FactoryHeritage attraction · 1536 yd
 CASTLE in Town Parks OF StrabaneCASTLE · 1610 yd
 Ecclesiastical site in Edenmore (clonleigh North Ed)Ecclesiastical site · 1713 yd
 Gray PrinterHeritage attraction · 1732 yd
 1916 Easter Rising Memorial StoneMemorial · 1.0 mi
 PLANTATION CASTLE (unlocated) in StrabanePLANTATION CASTLE (unlocated) · 1.1 mi
 Battle of Knockavoe BattlefieldBattlefield · 1.6 mi
Other information
Photo: National Inventory of Architectural Heritage · Website use allowed for educational or private purposes with source credit