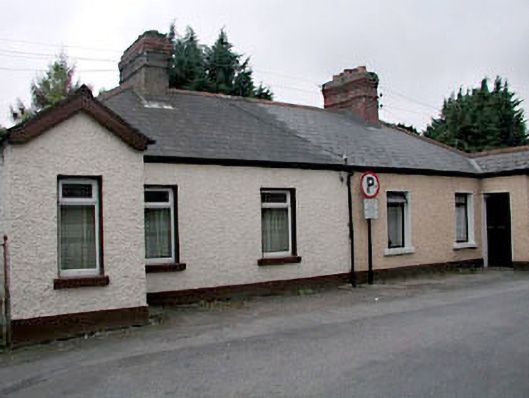
What is recorded here
Group of four semi-detached three-bay single-storey houses, c.1850, with single-bay single-storey gabled projecting porches. Individually renovated and refenestrated, c.1975-c.1995. Arranged in two pairs. Hipped roofs (shared) with slate (gabled to porches). Some sections of replacement artificial slate, c.1990. Red clay ridge tiles. Red brick chimney stacks. Timber bargeboards to porches. Cast-iron rainwater goods on rendered eaves course. Roughcast walls. Painted. Square-headed openings. Stone sills. Replacement timber, aluminium and uPVC casement windows, c.1975-c.1995. Replacement timber panelled and glazed aluminium doors, c.1975-c.1995. Road fronted. Tarmacadam verge to front.
This group of semi-detached houses is of social and historical significance, representing an early small-scale residential development in the locality, possibly originally sponsored by the Leixlip Castle estate. Although individually renovated in the late twentieth century leading to the replacement of many of the original features and materials, the houses retain their original form and are an attractive feature on the streetscape of Buckley’s Lane.
This does not grant access. Most recorded buildings are privately owned; view them only from public ground unless the owner allows entry.
Places near here
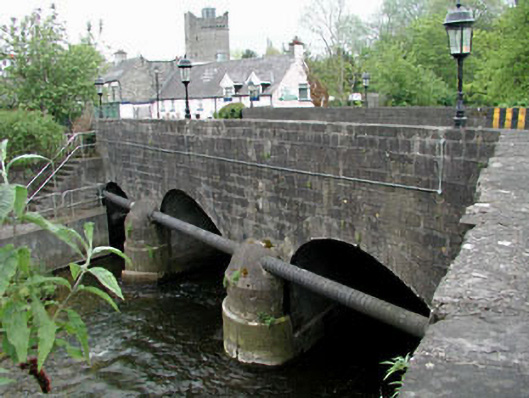 Rye Bridgebridge · 75 yd
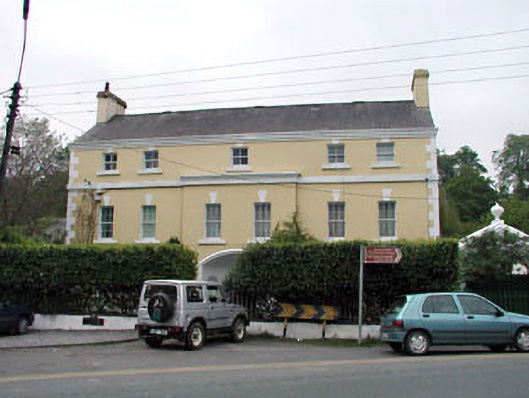 The Glebe Houserectory/glebe/vicarage/curate's house · 108 yd
 Font in LeixlipFont · 114 yd
 Leixlip MonumentMemorial · 119 yd
 Guinness' BreweryMemorial · 318 yd
 BarrowBarrow, ring-barrow · 518 yd
 Squirrel WoodWood · 673 yd
 Sli Na Sláinte Leixlip SliWalking route · 1225 yd
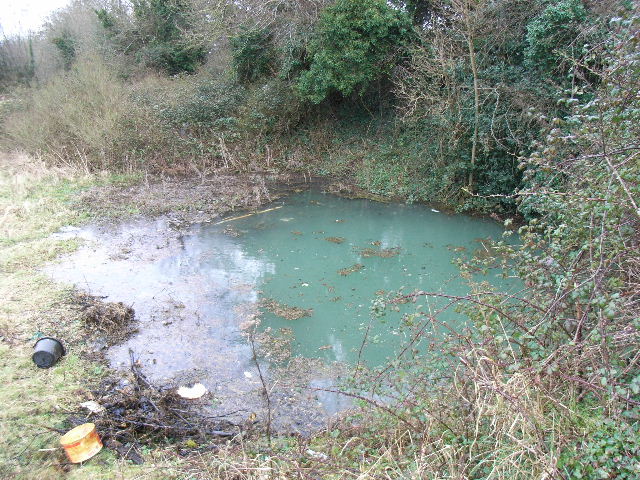 Leixlip Spa - SpringSpring · 1358 yd
 The Wonderful BarnHeritage attraction · 1428 yd
 Sli Na Sláinte Leixlip Lucan DesmenseWalking route · 1623 yd
 Lucan DemenseHeritage attraction · 1754 yd
Other information
Photo: National Inventory of Architectural Heritage · Website use allowed for educational or private purposes with source credit