
What is recorded here
Farmyard complex, established 1810, including:(i) Attached three-bay two-storey outbuilding. Hipped slate roof with clay ridge tiles, and cast-iron rainwater goods. Ivy-clad random rubble limestone walls with dressed limestone quoins to corners. Square-headed window openings with carved cut-limestone shallow sills forming sill course, lintels, and timber casement windows. Square-headed door openings with lintels, and glazed tongue-and-groove timber panelled doors having overlights. Set back from road in grounds shared with Lavistown House (Riverview House).(ii) Attached five-bay single-storey outbuilding with attic with pair of square-headed carriageways to left. Extensively renovated to accommodate use as offices. Pitched slate roof with section of replacement artificial slate, clay ridge tiles, rooflights, and cast-iron rainwater goods on rendered eaves. Random rubble limestone walls with section of ivy-clad unpainted render over. Square-headed window openings with shallow sills, and replacement timber casement windows. Pair of square-headed carriageways to left with replacement tongue-and-groove timber panelled double doors, and one with glazed tongue-and-groove timber panelled door having sidelight on tongue-and-groove timber panelled riser.(iii) Detached three-bay double-height outbuilding. Reroofed. Pitched roof with replacement corrugated-iron over timber construction having iron ridges, and iron rainwater goods on timber eaves. Random rubble limestone walls with dressed limestone quoins to corners, and painted corrugated-iron to gables. Square-headed (full-height) openings forming open front with cast-iron banded pillars, and no fittings.
An appealing collection of modest-scale ranges forming a self-contained farmyard complex contributing positively to the group and setting values of the Lavistown House (Riverview House) estate. Notwithstanding a number of modifications to accommodate an alternative use each range continues to present an early aspect, thereby having a positive bearing on the character of the site.
This does not grant access. Most recorded buildings are privately owned; view them only from public ground unless the owner allows entry.
Places near here
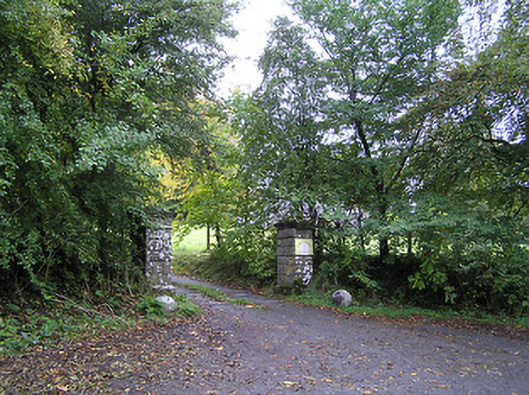 Lavistown Housegates/railings/walls · 123 yd
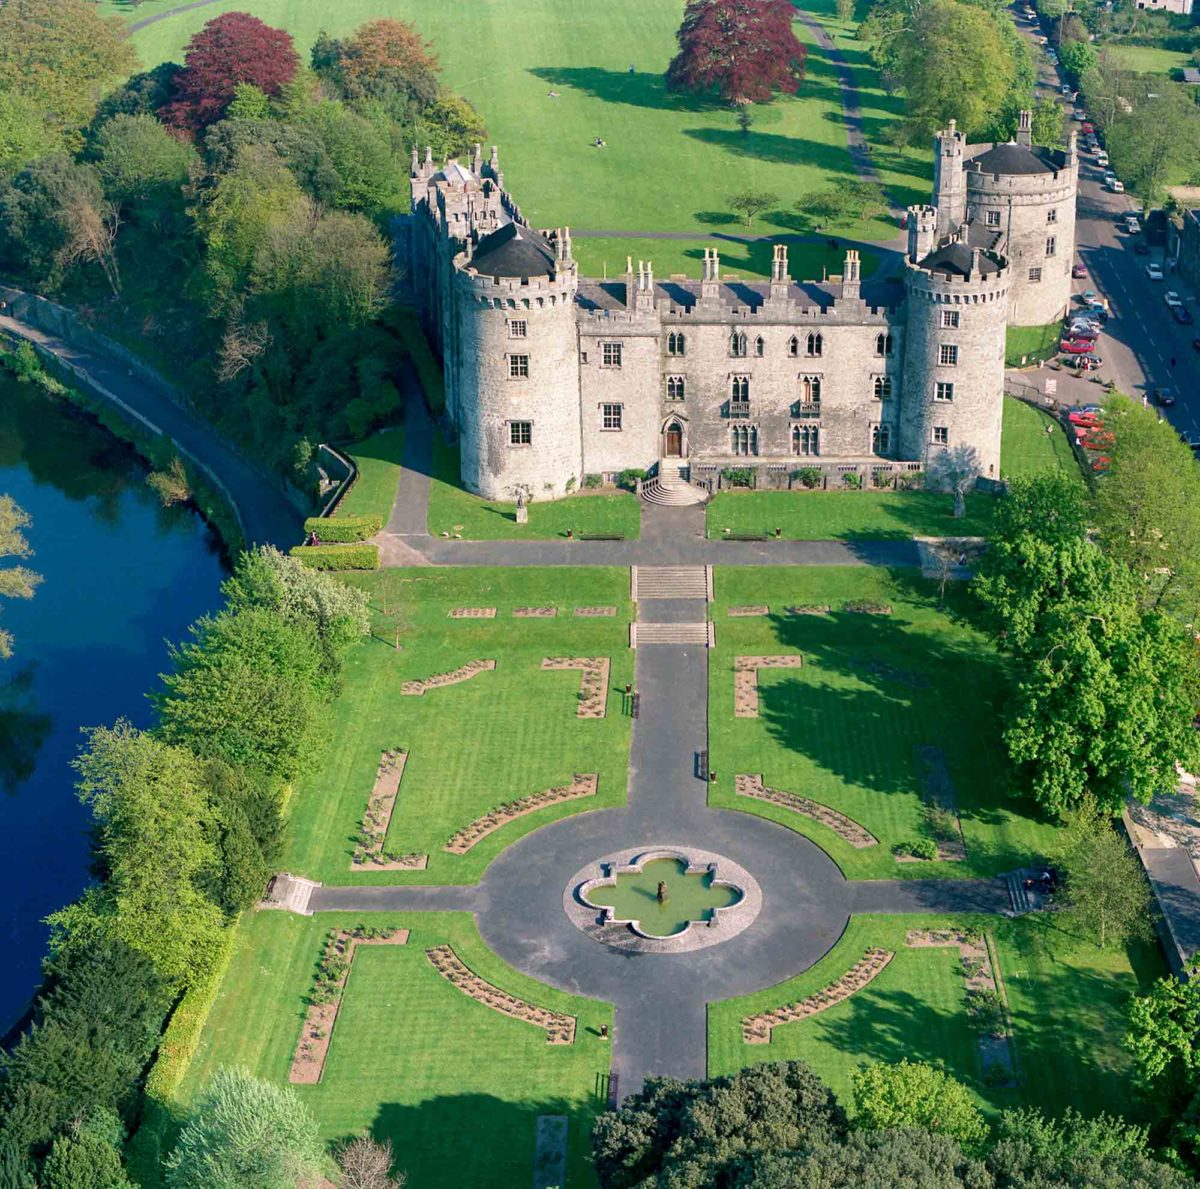 Site of Lavistown CastleCastle, unclassified · 203 yd
 IndicatedEnclosure · 437 yd
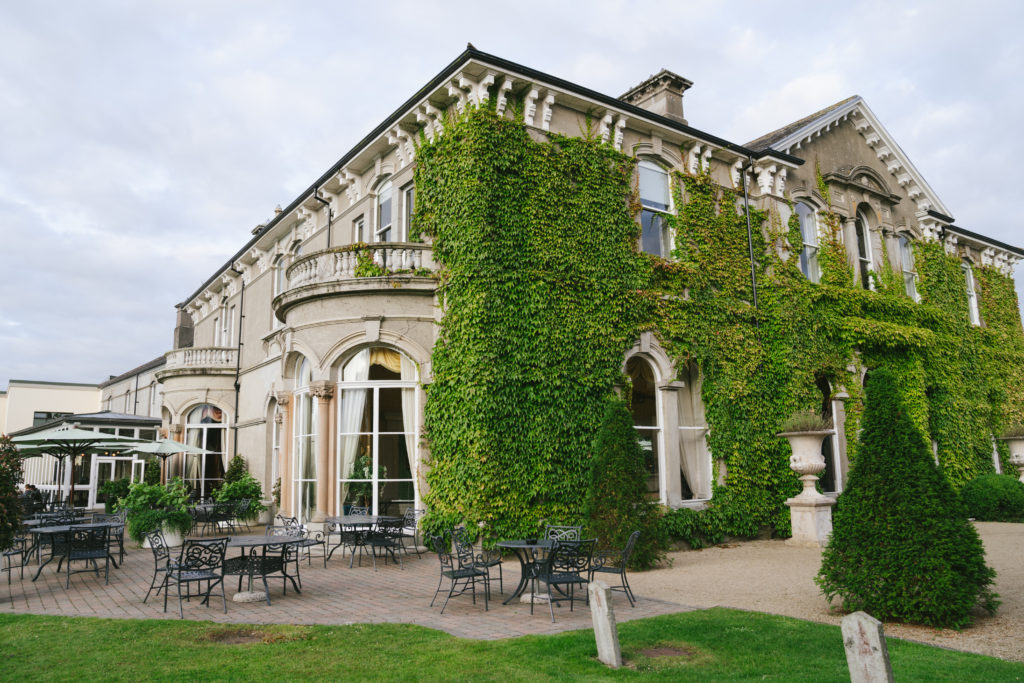 Enclosure in LavistownEnclosure · 458 yd
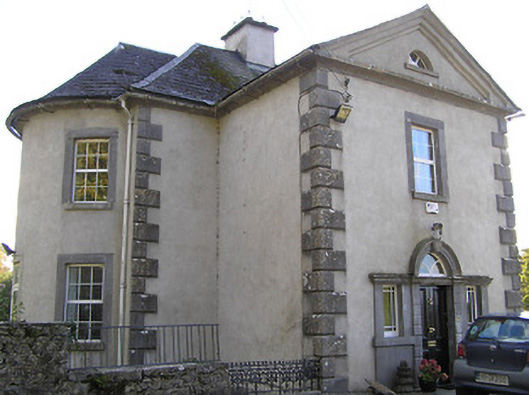 Millmounthouse · 484 yd
 Site of Raheenmore CastleCastle, unclassified · 1184 yd
 Saint Molagga's WellSpring · 1.1 mi
 Ivan PowerMemorial · 1.7 mi
 Kilkenny AirsoftHeritage attraction · 1.7 mi
 Michael CarthyMemorial · 1.7 mi
 Dunbell Big RingfortWood · 2.0 mi
 Kilkenny County Council Car ParkVisitor information · 2.2 mi
Other information
Photo: National Inventory of Architectural Heritage · Website use allowed for educational or private purposes with source credit