What is recorded here
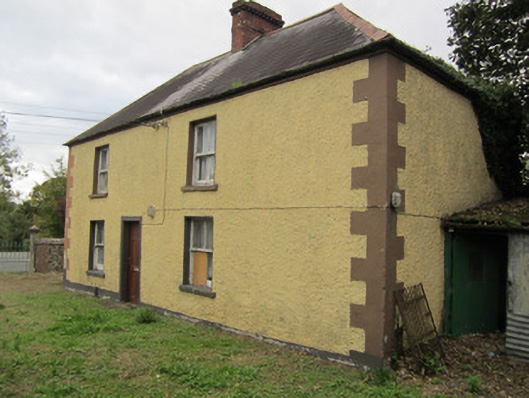
Detached three-bay two-storey farm house, built c.1800. Now disused. Hipped natural slate roof with terracotta ridge tiles, centred red brick chimneystack with cogged string course, and cast-iron rainwater goods. Roughcast rendered walls with block-and-start quoins and smooth-rendered plinth. Square-headed window openings with render patent reveals and two-over-two pane horned timber sliding sash windows. Square-headed door opening with smooth-rendered surround and replacement timber panelled door. Single-storey corrugated-iron lean-to shed to east elevation. Set within own grounds with rendered random rubble wall to roadside at south, having vehicular gateway comprising carved stone polygonal piers supporting gates of cast-iron with alternating arrow-head and fleur-de-lys finials.
This modest house stands close to a group of varied architect-designed buildings. It adds to the variety of this key approach road to Monaghan Town, retains its external fabric intact, and its context is enhanced by an unusually fine gateway with octagonal-plan piers.
This does not grant access. Most recorded buildings are privately owned; view them only from public ground unless the owner allows entry.
Places near here
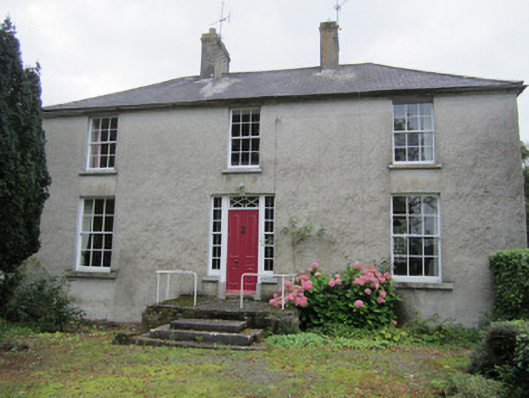 Latlorcan Housebishop's palace · 109 yd
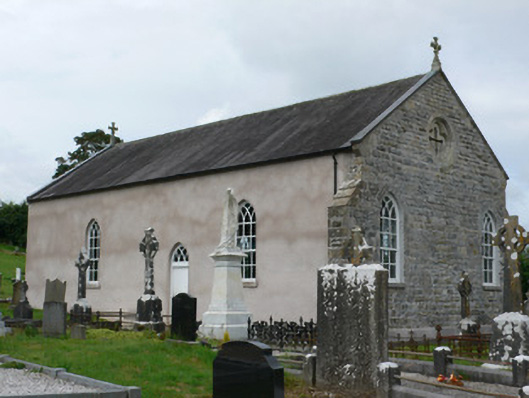 Latlorcan Cemeterychurch/chapel · 234 yd
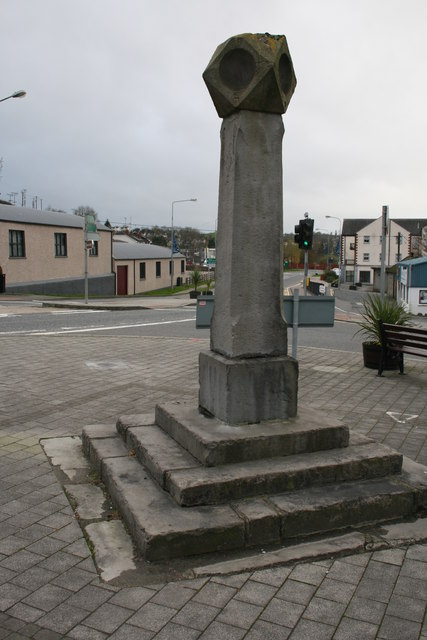 Old Cross SquareMonument · 871 yd
 Bawn in Roosky (monaghan By., Monaghan Par.)Bawn · 1094 yd
 Fulacht fia in Annahagh (monaghan By; Monaghan Par.)Fulacht fia · 1100 yd
 Rossmore MonumentMemorial · 1140 yd
 Monaghan County MuseumMuseum · 1301 yd
 Mullaghmatt ForestWood · 1.3 mi
 Cortolvin ForestWood · 1.4 mi
 The BarnHeritage attraction · 1.7 mi
 Castleshane WaterfallWaterfall · 3.1 mi
 Rough HillMountain / peak · 4.4 mi
Other information
Photo: National Inventory of Architectural Heritage · Website use allowed for educational or private purposes with source credit