What is recorded here
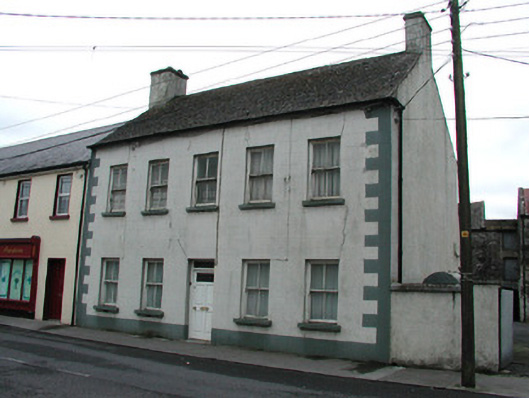
End-of-terrace five-bay two-storey house, built c.1840, with lean-to extension to rear. House fronts directly onto street. Pitched slate roof with terracotta ridge tiles, rendered chimneystacks and cast-iron rainwater goods. Ruled-and-lined render to front elevation with roughcast render to side and rear elevations. Timber sash windows with stone sills. Replacement timber door with overlight. Stone outbuildings to rear site with pitched slate and corrugated-iron roofs, square and segmental-headed brick-arched door and window openings. Stone outbuildings to rear. Yard bounded by rendered walls with piers and gate giving access to rear site.
This large end-of-terrace house, located on the main street of Banagher, though modest in form, is imposing in its scale. To the rear a large yard is enclosed on two sides by three-storey stone outbuildings. These, along with the main house, form an interesting and attractive group within the centre of town, attesting to the former agricultural use of the structure.
This does not grant access. Most recorded buildings are privately owned; view them only from public ground unless the owner allows entry.
Places near here
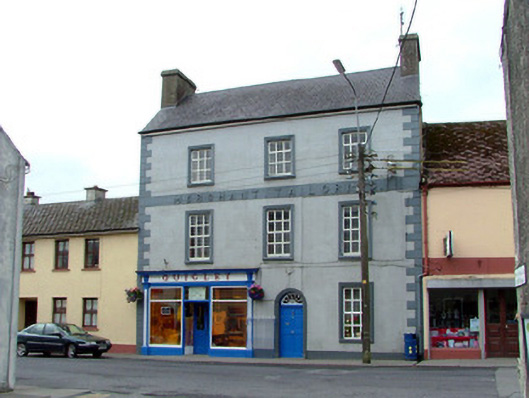 Quigleyhouse · 37 yd
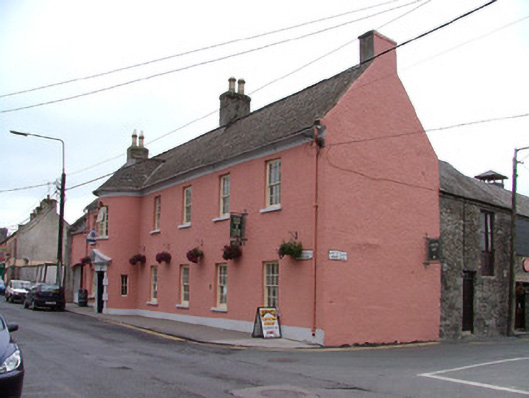 Crank Househouse · 60 yd
 Town defences in Curraghavarna AND Portavrolla,kylebeg OR BanagherTown defences · 165 yd
 Corrigans CornerMemorial · 234 yd
 CrossCross, High cross · 300 yd
 Banagher MarinaHeritage attraction · 364 yd
 Birds IslandIslet · 936 yd
 Grants IslandIslet · 1430 yd
 Garry Castle in ruinsCastle, tower house · 1.4 mi
 CastleCastle, tower house · 1.4 mi
 All Saints' WellSpring · 2.7 mi
 Kilbeg WoodWood · 3.1 mi
Other information
Photo: National Inventory of Architectural Heritage · Website use allowed for educational or private purposes with source credit