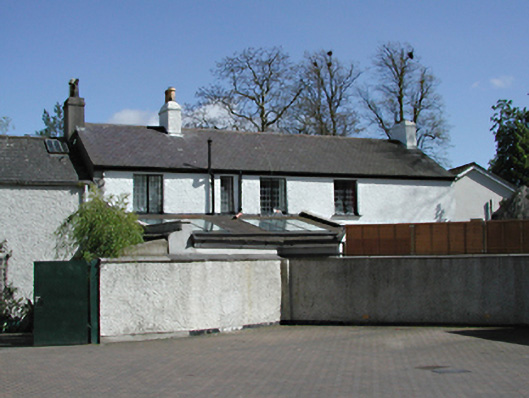
What is recorded here
End-of-terrace three-bay two-storey house, c.1820. Rere four-bay façade now main entrance facade. Metal framed leaded casement windows to east. Glazed timber door, timber leaded casement windows to west. Roughcast rendered walls, pitched slate roof.
This vernacular cottage retains its period character and irregular façade amid modern developments. It preserves an old street line offset from the present one.
This does not grant access. Most recorded buildings are privately owned; view them only from public ground unless the owner allows entry.
Places near here
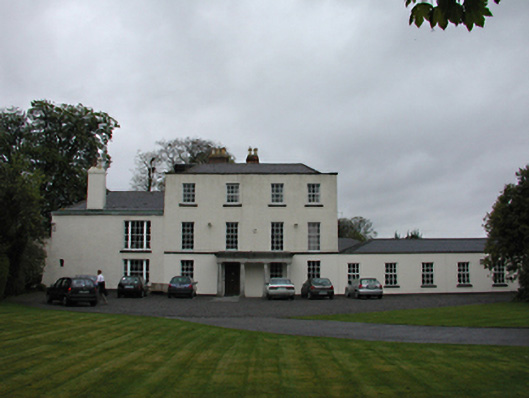 Sally Parkcountry house · 238 yd
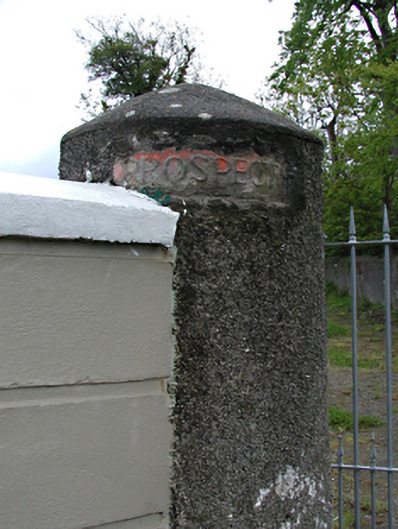 Prospect Housedemesne walls/gates/railings · 245 yd
 Fairy's HouseMonument · 655 yd
 PACT WoodlandWood · 935 yd
 Fitwalk CircuitWalking route · 961 yd
 IndicatedWell · 962 yd
 Gary Miller MemorialMemorial · 1398 yd
 Jim Lawlor Bridge PlaqueVisitor information · 1551 yd
 CastleCastle, tower house · 1554 yd
 Tymon Park Red SlíWalking route · 1629 yd
 Tymon CastleCastle, tower house · 1678 yd
 Austin Clarke BridgeMemorial · 1.1 mi
Other information
Photo: National Inventory of Architectural Heritage · Website use allowed for educational or private purposes with source credit