What is recorded here
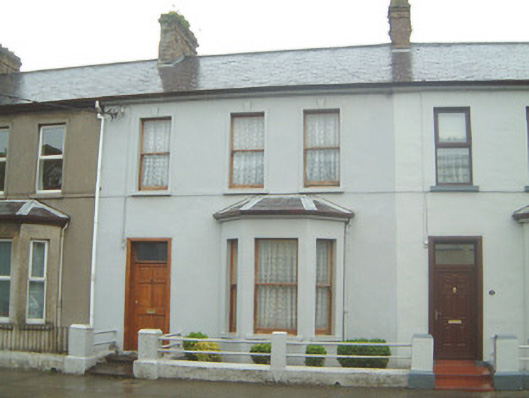
Terraced three-bay two-storey rendered house, built c. 1880, with projecting single-storey canted bay window to ground floor south. One of a group of six. Pitched slate roofs, clay ridge tiles to main roof, lead hips to bay roof, red brick corbelled chimneystack, extruded aluminium gutters on corbelled eaves course, uPVC downpipe. Painted smooth-rendered ruled-and-lined walls. Square-headed window openings, plain moulded surrounds with keystones to first floor, painted stone sills, wood-grained timber one-over-one sash windows. Square-headed door opening, moulded timber architrave, plain-glazed overlight, wood-grained timber six-panel door c. 1980. Set back slightly from street with small garden area to front, bounded by tubular metal railings on painted smooth-rendered plinth wall.
This house forms part of a planned terrace and as such is a fundamental component of this residential street. The projecting canted bay window contributes to the characteristic appearance of what is one of the best preserved streets in Sligo. It is one of only three in the terrace to retain original sash windows.
This does not grant access. Most recorded buildings are privately owned; view them only from public ground unless the owner allows entry.
Places near here
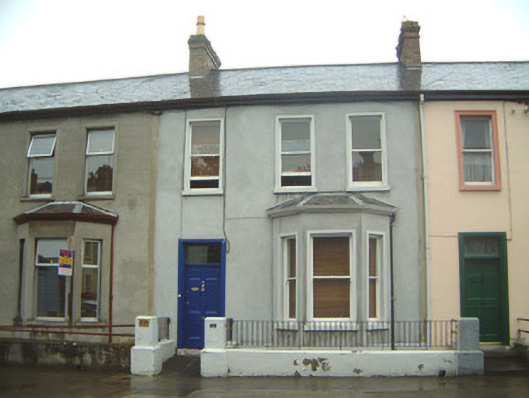 Saint Joseph'shouse · 23 yd
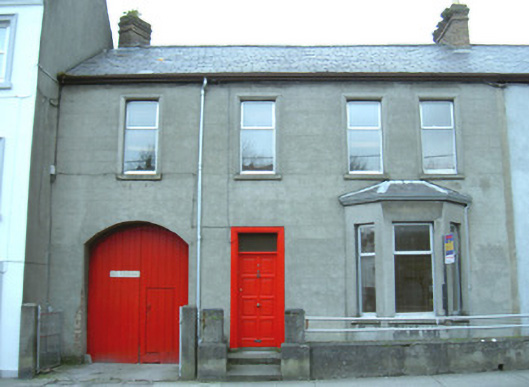 Wolfe Tone Househouse · 31 yd
 St. John's CathedralMemorial · 247 yd
 Discover IrelandVisitor information · 461 yd
 CastleCastle, Anglo-Norman masonry castle · 487 yd
 Famine MemorialMonument · 516 yd
 CrossCross, Market cross · 548 yd
 SligoVisitor information · 616 yd
 Sligo AbbeyMuseum · 751 yd
 Fortification in RathquarterFortification · 935 yd
 Model Niland GalleryHeritage attraction · 963 yd
 European BeechEuropean Beech · 1.1 mi
Other information
Photo: National Inventory of Architectural Heritage · Website use allowed for educational or private purposes with source credit