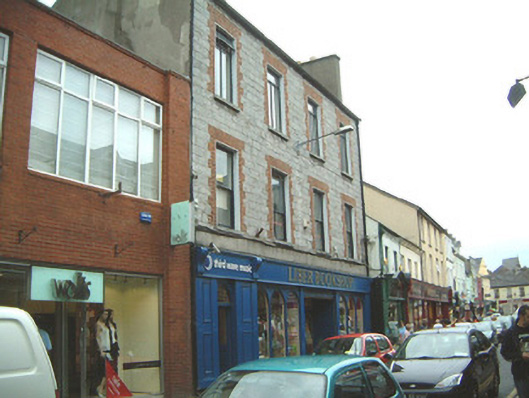
What is recorded here
Attached four-bay three-storey stone former house, built c. 1860. Timber shopfront, c. 1995, to ground floor. Now in commerical use. Roof not clearly visible from street level, unpainted rendered chimneystacks to gables, cast-iron rainwater goods. Coursed squared limestone masonry walls, brick dressings to window surrounds, unpainted ruled-and-lined smooth render to exposed sections of north and south gables. Square-headed window openings with flat brick arches, block-and-start quoins, painted rendered reveals, limestone sills, painted timber one-over-one sash windows to first floor, painted timber casements, c. 1970, to second floor. Painted timber shopfront with pilasters supporting lettered fascia board with scrolled brackets, round-headed display windows and glazed doors, c. 1995. Doorway to north end of shopfront providing access to first floor commercial property. Street fronted building, slightly recessed in respect of neighbouring structure to south.
This building's contribution to the streetscape lies in its relative width and height with regard to neighbouring properties, adding variety to the roofline and representing a good example of the well-balanced proportions that characterise nineteenth century urban architecture.
This does not grant access. Most recorded buildings are privately owned; view them only from public ground unless the owner allows entry.
Places near here
 Mullaney Brothershouse · 51 yd
 Discover IrelandVisitor information · 68 yd
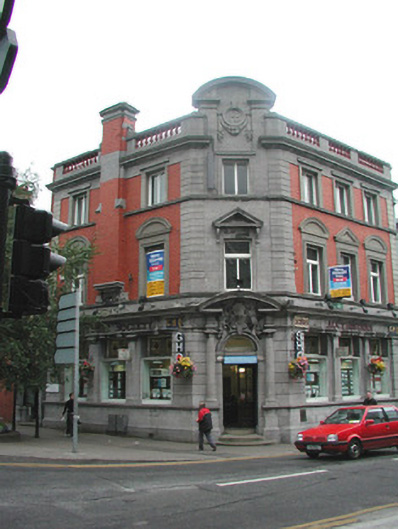 bank/financial institutionbank/financial institution · 72 yd
 SligoVisitor information · 173 yd
 CrossCross, Market cross · 179 yd
 CastleCastle, Anglo-Norman masonry castle · 199 yd
 St. John's CathedralMemorial · 224 yd
 Famine MemorialMonument · 310 yd
 Sligo AbbeyMuseum · 330 yd
 Model Niland GalleryHeritage attraction · 522 yd
 Fortification in RathquarterFortification · 642 yd
 European BeechEuropean Beech · 1591 yd
Other information
Photo: National Inventory of Architectural Heritage · Website use allowed for educational or private purposes with source credit