What is recorded here
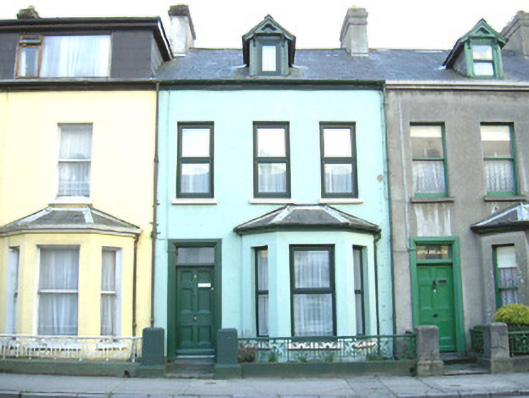
Terraced three-bay two-storey rendered house, built c. 1890, with gable-fronted dormered attic. One of a group of seven. Single-storey canted bay window to north end of east elevation. Pitched slate roofs, unpainted smooth-rendered chimneystack with clay pots, clay ridge tiles, painted timber decorative barges to dormer, half-round cast-iron gutters on eaves corbel courses, cast-iron downpipe, wood-cored lead hip cappings to bay roof. Painted smooth-rendered walling. Square-headed window openings, painted stone sills, uPVC casement windows. Square-headed door opening, moulded architrave, painted timber six-panel door, plain-glazed overlight, single stone step. Set back from street, small garden area, decorative cast-iron panelled railings on painted smooth-rendered plinth, painted smooth-rendered gate pillars.
This house forms part of a nineteenth-century planned terrace. The unity of the terrace is reinforced by repetitive details such as the carved dormer fronts and panelled cast-iron railings.
This does not grant access. Most recorded buildings are privately owned; view them only from public ground unless the owner allows entry.
Places near here
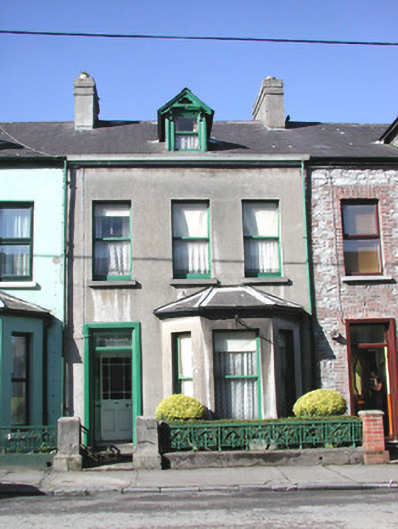 Avilreaghhouse · 6 yd
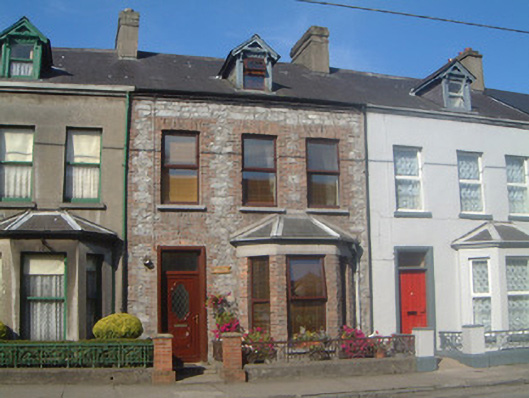 Rosemalhouse · 12 yd
 St. John's CathedralMemorial · 254 yd
 Discover IrelandVisitor information · 491 yd
 CastleCastle, Anglo-Norman masonry castle · 529 yd
 CrossCross, Market cross · 553 yd
 Famine MemorialMonument · 566 yd
 SligoVisitor information · 637 yd
 Sligo AbbeyMuseum · 762 yd
 Fortification in RathquarterFortification · 984 yd
 Model Niland GalleryHeritage attraction · 987 yd
 European BeechEuropean Beech · 1.2 mi
Other information
Photo: National Inventory of Architectural Heritage · Website use allowed for educational or private purposes with source credit