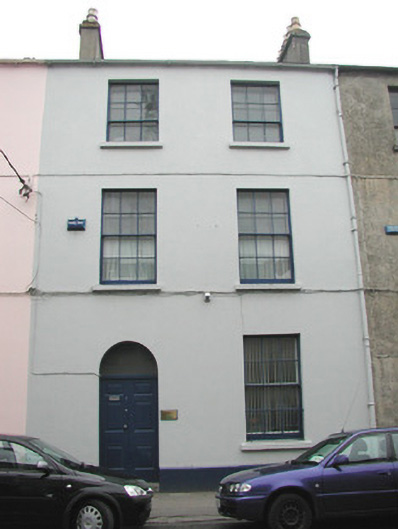
What is recorded here
Terraced two-bay three-storey smooth-rendered house, built c.1830 as one of a group of eight. Pitched slate roof, unpainted rendered chimneystack with yellow terracotta chimney pots, cast-iron rainwater goods. Painted rendered ruled-and-lined walls on painted stone plinth to base. Square-headed window openings, painted stone sills, six-over-six painted timber sash windows to ground and first floors, six-over-three to second floor. Wrought-iron window guard to ground floor window. Semi-circular-headed door opening, painted timber panelled double doors with plain glazed fanlight over. Single stone threshold step. Street fronted.
This simple yet attractive property is an integral part of the terrace. It is enhanced by retention of some of its original features, such as the sash windows, entrance doors and stone threshold.
This does not grant access. Most recorded buildings are privately owned; view them only from public ground unless the owner allows entry.
Places near here
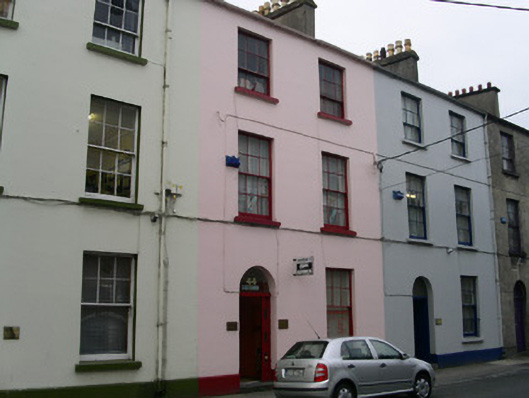 Innisfreehouse · 7 yd
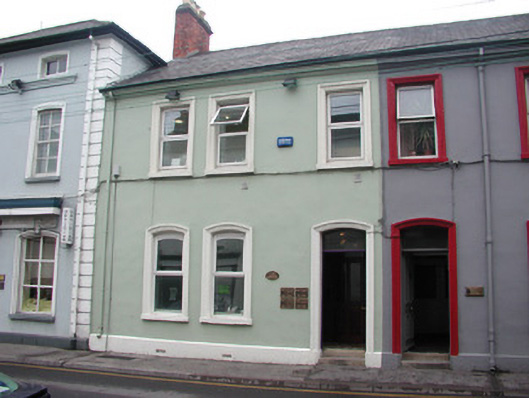 Cork Househouse · 25 yd
 CastleCastle, Anglo-Norman masonry castle · 219 yd
 St. John's CathedralMemorial · 228 yd
 Discover IrelandVisitor information · 240 yd
 Famine MemorialMonument · 243 yd
 SligoVisitor information · 414 yd
 CrossCross, Market cross · 426 yd
 Sligo AbbeyMuseum · 587 yd
 Fortification in RathquarterFortification · 662 yd
 Model Niland GalleryHeritage attraction · 735 yd
 European BeechEuropean Beech · 1729 yd
Other information
Photo: National Inventory of Architectural Heritage · Website use allowed for educational or private purposes with source credit