What is recorded here
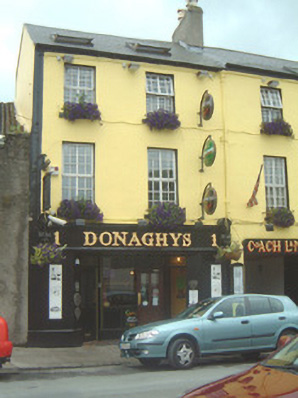
End-of-terrace two-bay three-storey rendered house, built c. 1860, with multiple-bay extension to rear c. 1995. Now in use as public house and restaurant. Pitched artificial slate roof, clay ridge tiles, patent roof lights c. 1995, unpainted smooth-rendered chimneystack, moulded cast-iron gutters, cast-iron hopper and downpipe. Painted smooth-rendered ruled-and-lined walls. Square-headed window openings, painted stone sills, uPVC casements to upper floors c. 1995. Painted timber pubfront c. 1995, timber fascia with dentilled cornice terminating in pedimented corbels, recessed entrance porch with centrally-placed display window on stall riser, square-headed door openings flanking to east and west, plain-glazed overlights, painted timber half-glazed doors. Street fronted.
This building is part of a group on Lord Edward Street which represents an all-too-quickly disappearing building type in this area. Tall and solid with few embellishments, it typifies sturdy late-Victorian development. The relatively-recent pubfront is in keeping with the architecture.
This does not grant access. Most recorded buildings are privately owned; view them only from public ground unless the owner allows entry.
Places near here
 Pollexfen Houseoffice · 74 yd
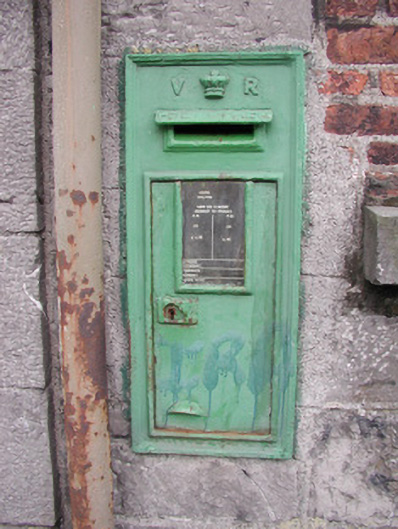 post boxpost box · 86 yd
 St. John's CathedralMemorial · 249 yd
 CastleCastle, Anglo-Norman masonry castle · 359 yd
 Discover IrelandVisitor information · 368 yd
 Famine MemorialMonument · 369 yd
 CrossCross, Market cross · 517 yd
 SligoVisitor information · 539 yd
 Sligo AbbeyMuseum · 700 yd
 Fortification in RathquarterFortification · 785 yd
 Model Niland GalleryHeritage attraction · 870 yd
 European BeechEuropean Beech · 1.1 mi
Other information
Photo: National Inventory of Architectural Heritage · Website use allowed for educational or private purposes with source credit