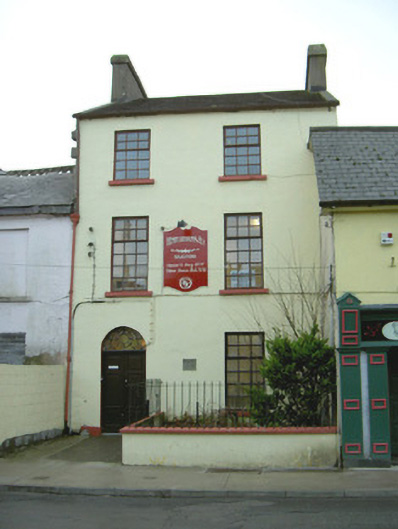
What is recorded here
Attached two-bay three-storey rendered house, built c. 1820. Lower properties to either side. Now in use as a commercial office. Pitched slate roof, cement verges to gables, clay ridge tiles, unpainted smooth-rendered corbelled chimneystacks, cast-iron gutters on eaves corbel course, cast-iron downpipe with cast-iron hopper to lower section. Painted smooth-rendered walls. Square-headed window openings, painted stone sills, painted timber multi-paned casements, c. 1980. Round-headed door opening to ground floor east, with Regency 'teardrop' fanlight, painted timber three-panel double doors c. 1980. Set back from street with small garden area to front west bounded by wrought-iron railings on painted smooth-rendered walls with segmented coping.
This unusually-positioned house is an important architectural survival on Lord Edward Street. A particularly attractive fanlight is of artistic interest and suggests an early nineteenth century date.
This does not grant access. Most recorded buildings are privately owned; view them only from public ground unless the owner allows entry.
Places near here
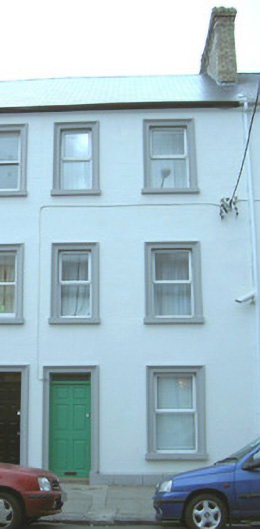 Sansheen Househouse · 69 yd
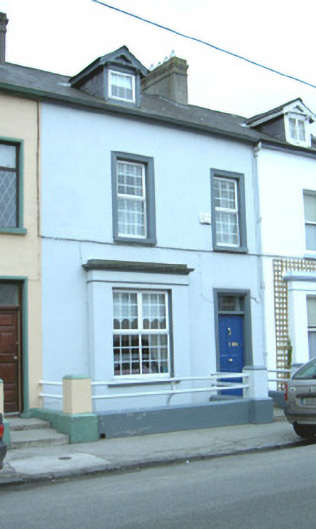 Soratohouse · 75 yd
 St. John's CathedralMemorial · 290 yd
 CastleCastle, Anglo-Norman masonry castle · 439 yd
 Discover IrelandVisitor information · 444 yd
 Famine MemorialMonument · 446 yd
 CrossCross, Market cross · 577 yd
 SligoVisitor information · 612 yd
 Sligo AbbeyMuseum · 768 yd
 Fortification in RathquarterFortification · 860 yd
 Model Niland GalleryHeritage attraction · 947 yd
 European BeechEuropean Beech · 1.1 mi
Other information
Photo: National Inventory of Architectural Heritage · Website use allowed for educational or private purposes with source credit