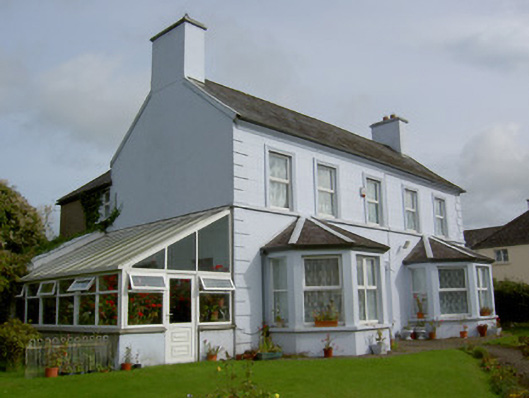
What is recorded here
Detached five-bay two-storey T-plan house, built c. 1820, with canted-bay windows flanking central doorway, and having single-bay two-storey return to rear flanked by slightly lower single-bay two-storey blocks, and having recent lean-to conservatory to west gable. Pitched slate roof, hipped to flanking rear blocks, with rendered chimneystacks and moulded render eaves course. Painted rendered walls, façade being lined-and-ruled and having render quoins. Roughcast rendered walls to rear. Square-headed window openings to front elevation with moulded render surrounds and continuous render sill course to first floor, all with replacement uPVC windows. Square-headed window openings to east gable and rear elevation, with one-over-one pane timber sliding sash windows and cut-stone sills. Square-headed door opening with moulded render surround, timber panelled door, timber architrave and decorative overlight. Set back from street with painted rendered boundary walls having ruled-and-lined rendered square-profile piers with decorative cast-iron railings.
The form of this house, having symmetrical bay windows to the front elevation, is typical of detached urban houses of the era in County Cork. Its architectural form is embellished and articulated by the render quoins and the surrounds to the openings. The surrounding walls and decorative gate and railings add context and decoration to the site.
This does not grant access. Most recorded buildings are privately owned; view them only from public ground unless the owner allows entry.
Places near here
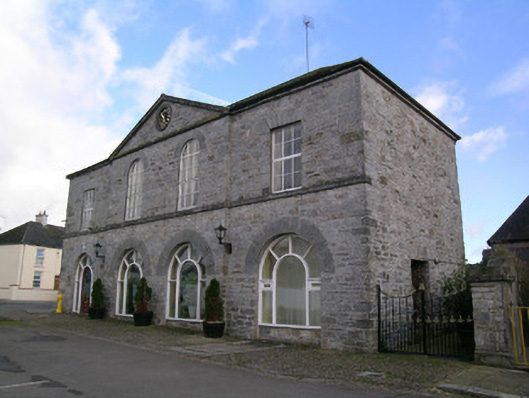 Kilworth Chiropractic Clinicmarket house · 37 yd
 The Village Arts Centrechurch/chapel · 63 yd
 G YdGraveyard · 75 yd
 Kilworth CastleCastle · 1268 yd
 Fulacht fia in GlansheskinFulacht fia · 1514 yd
 Glansheskin WoodVisitor information · 1556 yd
 Glansheskin Forest Recreation AreaVisitor information · 1650 yd
 Kilworth WoodWood · 1.1 mi
 Macroney CastleCastle, tower house · 1.4 mi
 FlagCave · 3.4 mi
 Strawhall WoodForest · 3.7 mi
 St Dominick's WellSpring · 4.7 mi
Other information
Photo: National Inventory of Architectural Heritage · Website use allowed for educational or private purposes with source credit