What is recorded here
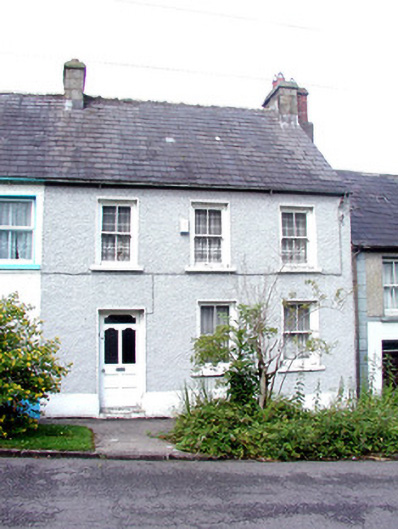
Terraced three-bay two-storey house, built c.1850, with two-storey flat-roofed extension to rear. Pitched slate roof with terracotta ridge tiles, cut stone chimneystacks and cast-iron rainwater goods. Roughcast render to walls with rendered plinth course. Timber sash windows and exposed sash boxes, stone sills and patent reveals. Timber glazed and panelled door with stone threshold.
This terraced house has retained its modest form and is enhanced by its original features. Its timber sash windows and exposed sash boxes, cut stone chimneystacks and slate roof adds to the character and creates and architecturally-significant structure.
This does not grant access. Most recorded buildings are privately owned; view them only from public ground unless the owner allows entry.
Places near here
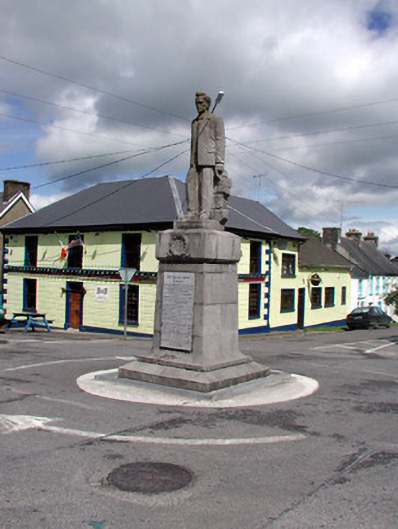 Seán MacDermott Monumentmonument · 60 yd
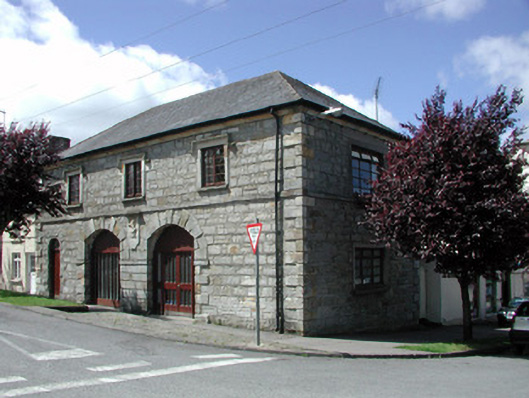 Kiltyclogher Courthousemarket house · 76 yd
 HOLY WELL: TOBERPATRICK in FrevaghHOLY WELL: TOBERPATRICK · 1422 yd
 MONASTIC SITE WITH CROSS-SHAFT & BASE: KILCOO in FrevaghMONASTIC SITE WITH CROSS-SHAFT & BASE: KILCOO · 1493 yd
 Dough MountainMountain / peak · 2.8 mi
 Crannoge IslandIslet · 3.0 mi
 InishteigeIsland · 3.4 mi
 CarriganMountain / peak · 3.5 mi
 Fowley's FallsPicnic place · 4.3 mi
 Ross PointHeadland · 4.4 mi
 Lough MacNean WalkWalking route · 4.7 mi
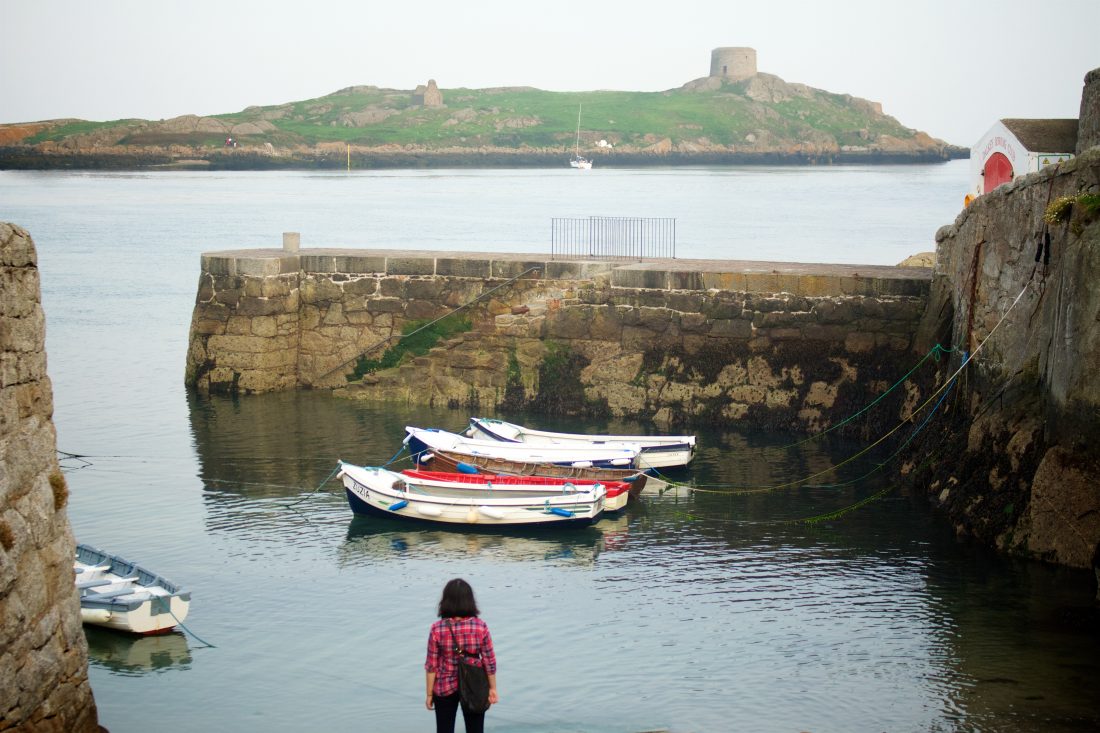 Port IslandCastle, Anglo-Norman masonry castle · 5.3 mi
Other information
Photo: National Inventory of Architectural Heritage · Website use allowed for educational or private purposes with source credit