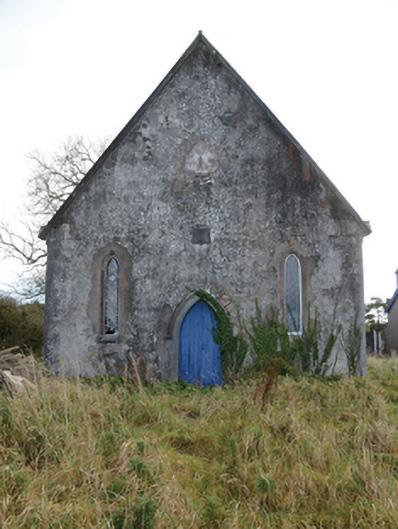
What is recorded here
Detached three-bay double-height single-cell Presbyterian church, built 1856; dated 1856; extant 1886, on a rectangular plan. Closed, 1922. Disused, 1945. For sale, 2002. Pitched slate roof with roll moulded clay ridge tiles, cut-limestone "Cavetto" coping to gable to entrance (west) front on roll moulded kneelers, and no rainwater goods surviving on chevron- or saw tooth-detailed rendered eaves retaining cast-iron downpipe. Part creeper- or ivy-covered rendered, ruled and lined battered walls with drag edged tooled hammered limestone flush quoins to corners. Lancet window openings with drag edged tooled cut-limestone chamfered flush sills, and concealed red brick block-and-start surrounds having chamfered reveals framing fixed-pane fittings having stained glass margins centred on cast-iron diamond glazing bars. "Rose Window" to gable to chancel (east) with concealed red brick header bond voussoirs having chamfered reveals framing rubble stone infill. Pointed-arch door opening to entrance (west) front below cut-limestone shield date stone ("1856") with cut-limestone threshold, and drag edged tooled hammered limestone block-and-start surround having chamfered reveals with hood moulding framing timber boarded or tongue-and-groove timber panelled double doors. Lancet flanking window openings with drag edged tooled cut-limestone chamfered flush sills, and concealed red brick block-and-start surrounds having chamfered reveals framing fixed-pane fittings having stained glass margins centred on cast-iron diamond glazing bars. Set in unkempt grounds with rock faced hammered limestone cylindrical piers to perimeter having cut-limestone shallow conical capping supporting flat-iron double gates.
A church erected under the aegis of Reverend James Love (1831-81) representing an integral component of the mid nineteenth-century built heritage of south County Mayo with the architectural value of the composition, one succeeding makeshift accommodations 'in a schoolroom kindly given by [Margaret Hester Lindsey (d. 1855)] of Hollymount House' (Irwin 1890, 188), confirmed by such attributes as the compact rectilinear "barn" plan form, aligned along a liturgically-correct axis; the battered silhouette; the slender profile of the openings underpinning a "medieval" Gothic theme with the chancel originally defined by a "Rose Window"; and the high pitched gabled roofline. A prolonged period of neglect notwithstanding, the elementary form and massing survive intact together with substantial quantities of the original fabric, both to the exterior and to the interior, thus upholding the character or integrity of a church forming part of a neat self-contained group alongside an adjacent manse (see 31311034) with the resulting ecclesiastical ensemble not only making a pleasing visual statement in an estate village setting, but also surviving as a reminder of 'the settlement of some Scotch and Northumbrian families in the neighbourhood during the years 1851, '52 and '53 [with] others following in 1856' (Killen 1886, 250-1).
This does not grant access. Most recorded buildings are privately owned; view them only from public ground unless the owner allows entry.
Places near here
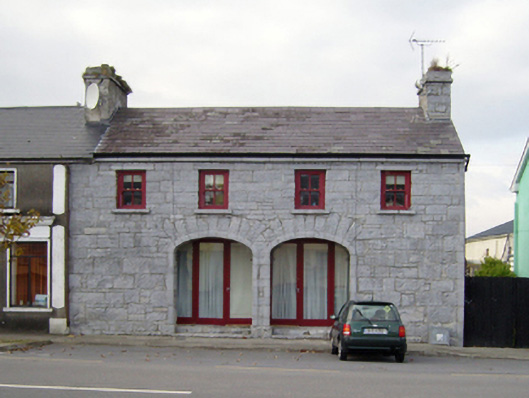 unknownunknown · 207 yd
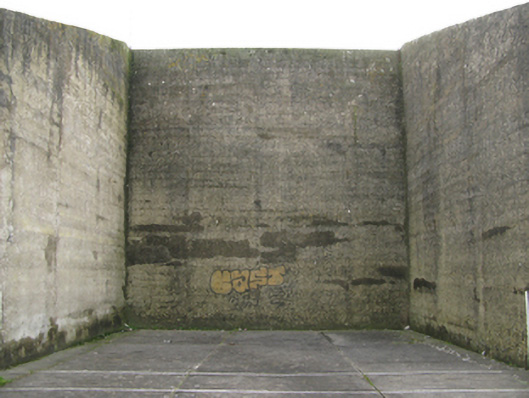 handball alleyhandball alley · 303 yd
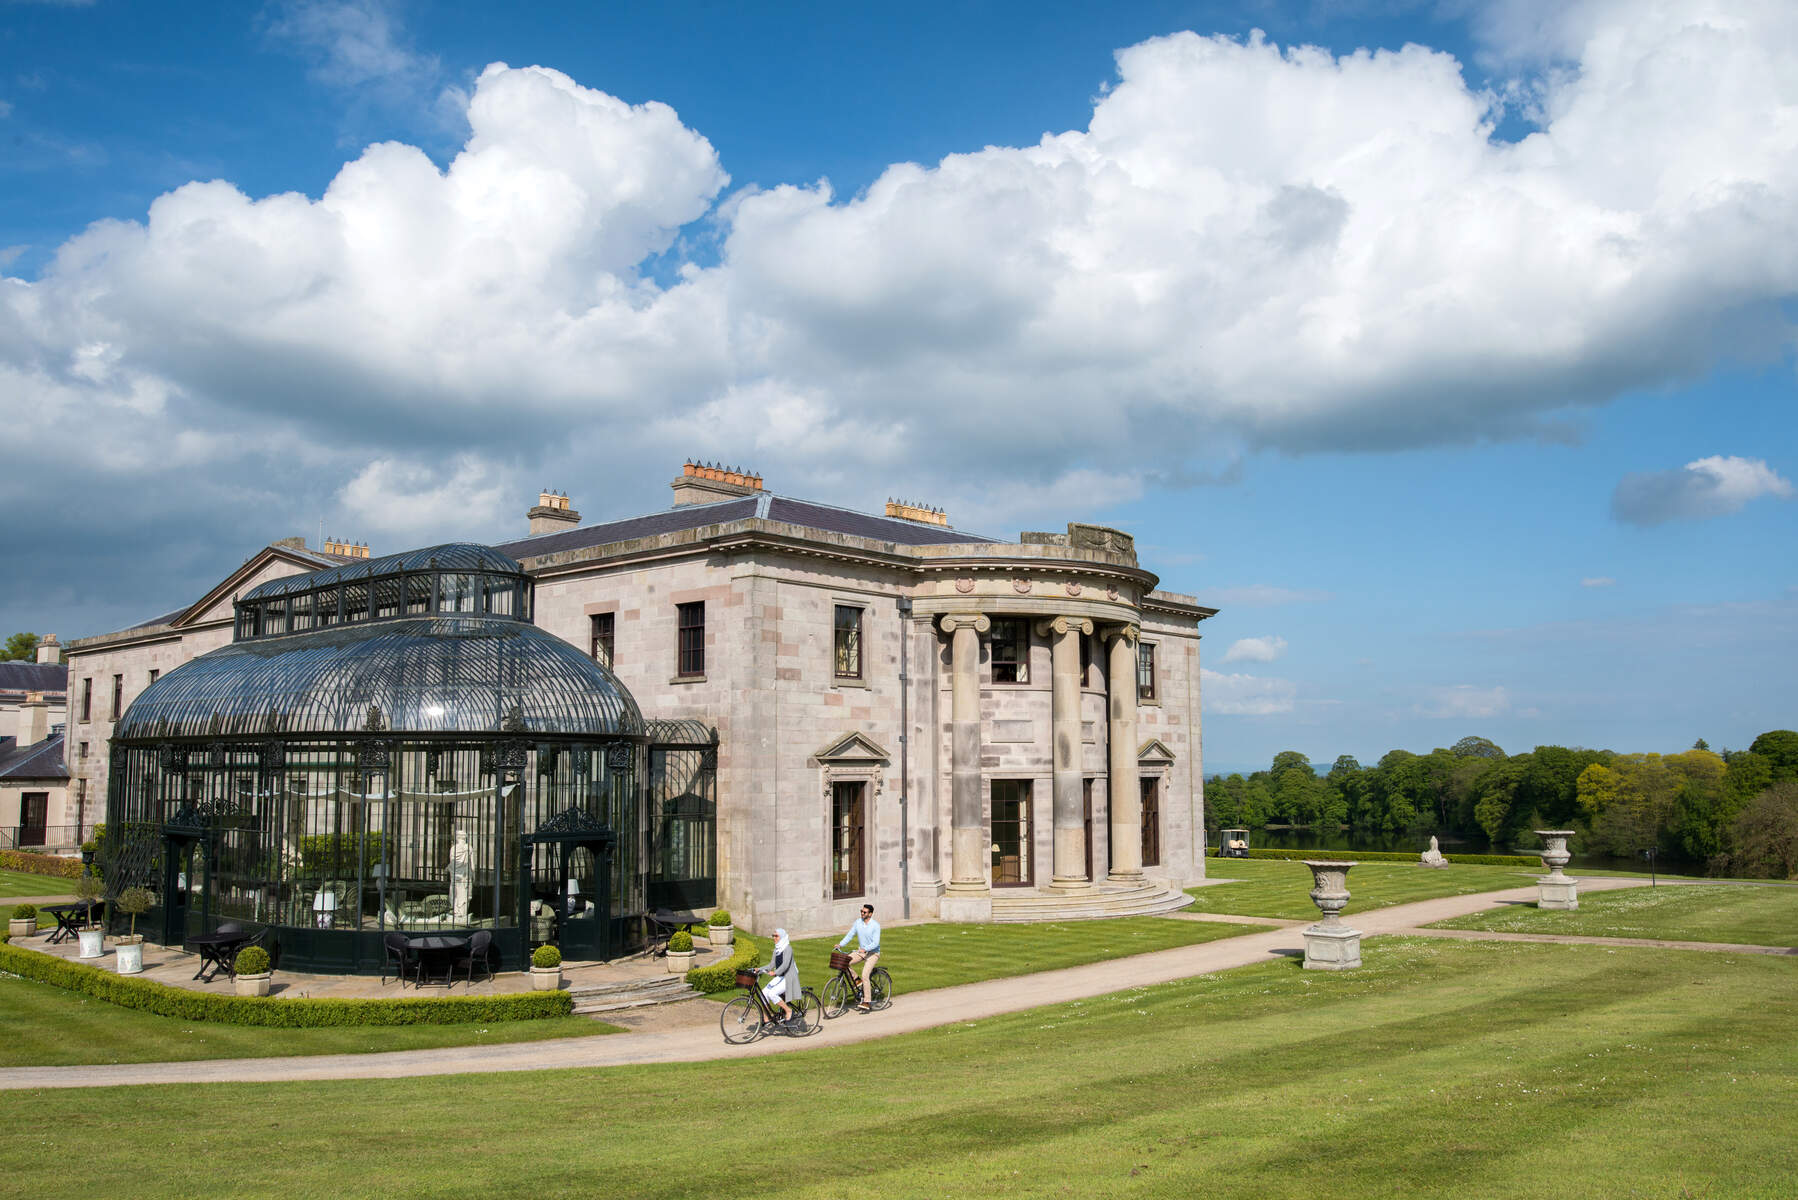 Enclosure in Lehinch DemesneEnclosure · 1311 yd
 Enclosure in RobeenardEnclosure · 1410 yd
 Castle (ruin)Castle, unclassified · 1.7 mi
 Castle (in Ruins)Castle, tower house · 1.8 mi
 SycamoreSycamore · 1.9 mi
 Bush IslandIslet · 4.7 mi
 Dormbeg Island NorthIslet · 4.7 mi
 European ashEuropean ash · 5.3 mi
 Kiltoom PointHeadland · 5.6 mi
 Land of the GiantsHeritage attraction · 6.2 mi
Other information
Photo: National Inventory of Architectural Heritage · Website use allowed for educational or private purposes with source credit