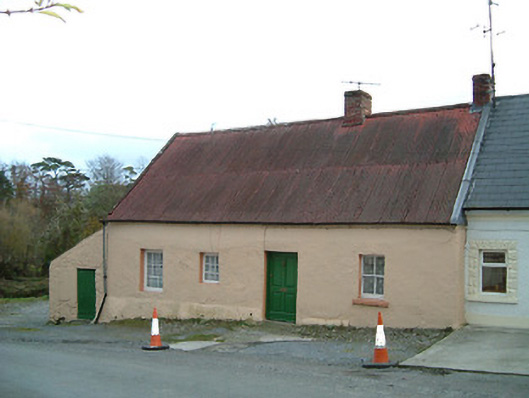
What is recorded here
End-of-terrace four-bay single-storey house with dormer attic, c.1800, possibly originally thatched with single-bay single-storey lean-to end bay (outbuilding) to left. Reroofed, c.1950. Pitched roof (lean-to to end bay) with painted replacement corrugated-iron, c.1950, clay ridge tiles, red brick irregular bond chimney stacks, rendered coping, and iron rainwater goods. Painted rendered walls over random rubble stone construction. Square-headed window openings with one having cut-stone sill, two-over-two timber sash window, and remainder having no sills with fixed-pane timber windows. Square-headed door opening with timber panelled door. Square-headed door opening to end bay with timber lintel, and timber boarded door. Road fronted with verge to front.
A picturesque modest-scale range of vernacular heritage significance on account of attributes including the informal arrangement of the openings in the long, low range together with the probability that the house was originally thatched: the present covering to the roof meanwhile is often considered a vernacular quality. Well maintained to present an early aspect the house makes a positive contribution to the historic character of the street scene.
This does not grant access. Most recorded buildings are privately owned; view them only from public ground unless the owner allows entry.
Places near here
 mill (water)mill (water) · 38 yd
 Church in KilmacowChurch · 71 yd
 TubbereenanHoly well · 173 yd
 Enclosure in GrannyEnclosure · 1599 yd
 CastleCastle, unclassified · 1.1 mi
 Granny CastleCastle, tower house · 1.6 mi
 Native Woodland Trust:Grace Dieu ReserveWood · 2.4 mi
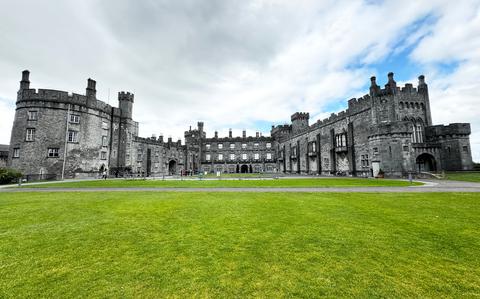 Ballynaboley WoodForest · 2.5 mi
 Mount Congreve GardensHeritage attraction · 4.8 mi
 Waterford & Suir Valley RailwayHeritage attraction · 5.2 mi
 Donnell's HillMountain / peak · 7.5 mi
 Tower HillMountain / peak · 7.8 mi
Other information
Photo: National Inventory of Architectural Heritage · Website use allowed for educational or private purposes with source credit