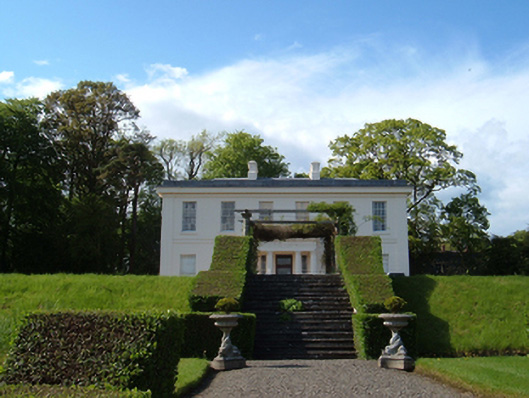
What is recorded here
Detached six-bay two-storey house, built c. 1835, with projecting single-storey Doric porch and three-bay side elevations. Hipped slate roof with rendered chimneystacks and rendered parapet and moulded eaves cornice. Rendered walls with render string courses and double height pilasters forming quoins. Rendered parapet and moulded eaves cornice to porch. Timber sliding sash windows. Outbuildings to site
Elegant house which is an interesting Italianate inspired addition to the built heritage in the county. The regular proportions, form and massing are typical features of the style. It retains many original features and materials, such as the Doric porch and timber sliding sash windows.
This does not grant access. Most recorded buildings are privately owned; view them only from public ground unless the owner allows entry.
Places near here
 Font in KillineerFont · 307 yd
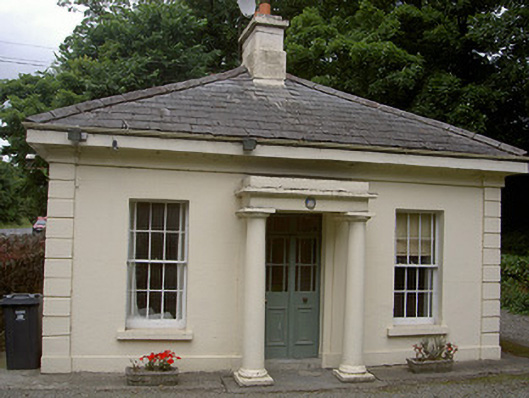 Killineer Housegate lodge · 378 yd
 Concentric enclosure in YellowbatterConcentric enclosure · 1372 yd
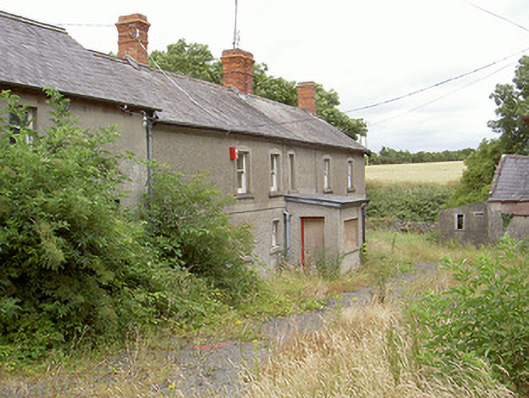 farm housefarm house · 1722 yd
 CastleCastle, tower house · 1.5 mi
 Yellow IslandIslet · 1.9 mi
 Grove IslandIslet · 2.0 mi
 St. Peter's ChurchMemorial · 2.1 mi
 The ThoselMemorial · 2.2 mi
 Siege of Droghedasiege · 2.2 mi
 Battle of the Boyne Visitor CentreMuseum · 2.3 mi
 European YewEuropean Yew · 2.4 mi
Other information
Photo: National Inventory of Architectural Heritage · Website use allowed for educational or private purposes with source credit