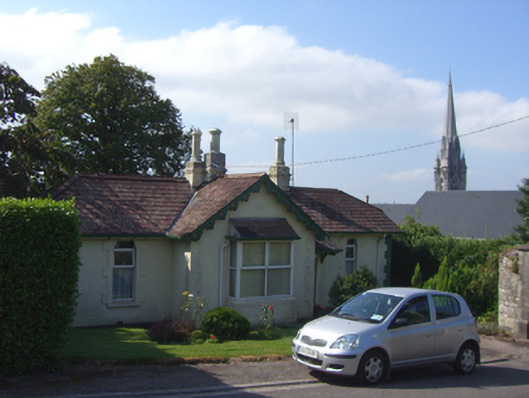
What is recorded here
Detached four-bay single-storey former gate lodge, built c. 1885, having gable-fronted centre-bay with bay window. Now in use as house. Half hipped and pitched artificial slate roofs with terracotta ridge crestings, timber bargeboards and rendered chimneystacks with polygonal pots. Rendered walls with render quoins and plinth course. Square-headed shouldered openings having render block-and-start surrounds with replacement uPVC windows and painted sills. Square-headed opening to bay window having replacement uPVC window. Square-headed opening having timber panelled door. Pair of rusticated limestone square-profile piers with wheel guards to west having ornate caps, recent plaque and cast-iron double-leaf gates and pedestrian entrance with third limestone pier.
Notable example of a Victorian gate lodge displaying characteristic features including asymmetric plan, irregular roofline and bay window. The render details add further interest to the façade. It forms part of an architectural and socially interesting group with the former Admiralty House to the east.
This does not grant access. Most recorded buildings are privately owned; view them only from public ground unless the owner allows entry.
Places near here
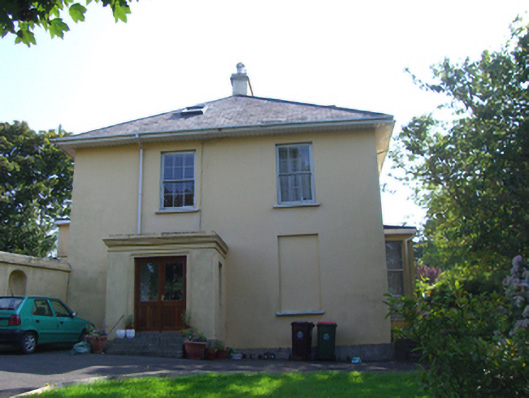 Beechmount Househouse · 56 yd
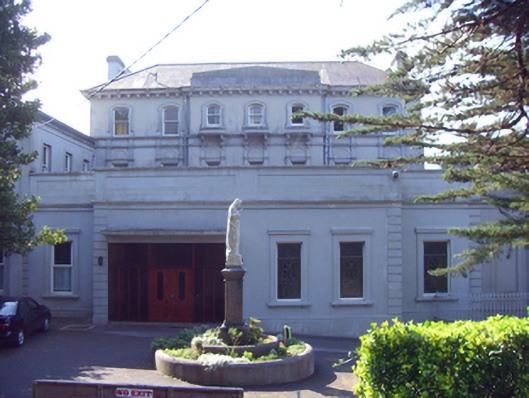 Saint Benedict's Prioryofficer's house · 88 yd
 Saint Colman's Cathedral, CobhCathedral · 193 yd
 Cork Harbour TragedyMemorial · 307 yd
 Titanic MemorialMemorial · 326 yd
 Cobh Tourist OfficeVisitor information · 353 yd
 The BenchViewpoint · 560 yd
 Cobh MuseumMuseum · 689 yd
 Fulacht fia in CarrignafoyFulacht fia · 1077 yd
 HaulbowlineIslet · 1566 yd
 Ordnance Ground, Admiralty PropertyBastioned fort · 1691 yd
 Rocky IslandIslet · 1.1 mi
Other information
Photo: National Inventory of Architectural Heritage · Website use allowed for educational or private purposes with source credit