What is recorded here
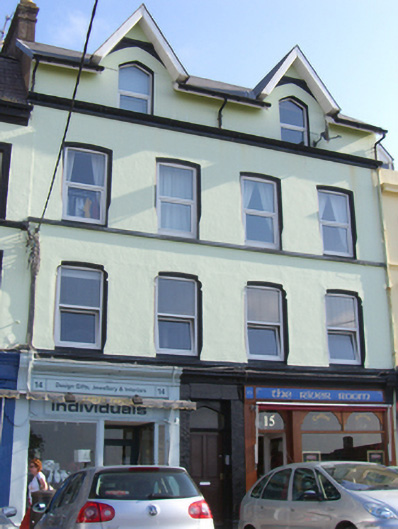
Former pair of two-bay three-storey with gabled dormer attic former houses, built c. 1860, now in use as commercial premises. Pitched artificial slate roof and rendered chimneystack. Rendered walls, with chamfered reveals to first and second floor openings, render detail to gablets, and continuous sill course to second floor. Pointed arch window openings to attic level. Square-headed window openings to second floor having render continuous sill course. Square-headed shouldered window openings to first floor with chamfered corners. Replacement uPVC windows throughout. Recent timber shopfronts to ground floor.
Substantial building which forms part of a fine terrace on the seafront. The window detailing contributes much to its character. The subtle render detail articulates the building.
This does not grant access. Most recorded buildings are privately owned; view them only from public ground unless the owner allows entry.
Places near here
 post boxpost box · 9 yd
 Cunard Centreoffice · 47 yd
 Titanic MemorialMemorial · 95 yd
 Graveyard in KilgarvanGraveyard · 111 yd
 Saint Colman's Cathedral, CobhCathedral · 122 yd
 Cobh Tourist OfficeVisitor information · 183 yd
 Heritage CentreMuseum · 497 yd
 The BenchViewpoint · 620 yd
 HaulbowlineIslet · 1288 yd
 Fulacht fia in CarrignafoyFulacht fia · 1322 yd
 Ordnance Ground, Admiralty PropertyBastioned fort · 1440 yd
 Rocky IslandIslet · 1716 yd
Other information
Photo: National Inventory of Architectural Heritage · Website use allowed for educational or private purposes with source credit