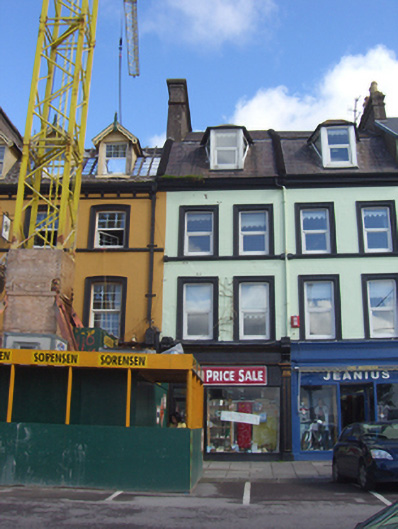
What is recorded here
Attached two-bay three-storey with dormer attic house, built c. 1860, with shopfront to front (south) elevation. Mansard slate roof with render copings, eaves course, rendered chimneystack and dormer window. Rendered walls having ornate render cornice and consoles. Square-headed openings having replacement uPVC windows throughout. Square-headed window openings to upper floors having render surrounds. Continuous sill course to second floor. Timber shopfront comprising pilasters with ornate consoles supporting cornice and fascia. Square-headed display window. Square-headed opening having replacement door.
Built as a pair with the adjoining house, this pair forms part of a well designed terrace. The mansard roof, unusual in Ireland, is a characteristic feature of the imposing mid nineteenth century terraces in Cobh. The render detail articulates the façade. The fine shopfront adds artistic interest and is an example of the high quality design and skill employed by craftsmen in the nineteenth century.
This does not grant access. Most recorded buildings are privately owned; view them only from public ground unless the owner allows entry.
Places near here
 post boxpost box · 18 yd
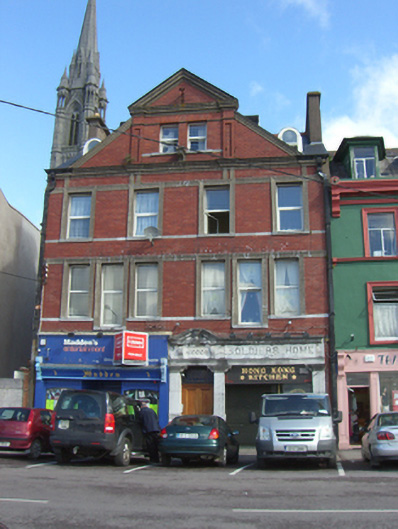 The Galleynursing/convalescence home · 37 yd
 Titanic MemorialMemorial · 82 yd
 Graveyard in KilgarvanGraveyard · 99 yd
 Saint Colman's Cathedral, CobhCathedral · 117 yd
 Cobh Tourist OfficeVisitor information · 171 yd
 Heritage CentreMuseum · 486 yd
 The BenchViewpoint · 632 yd
 HaulbowlineIslet · 1284 yd
 Fulacht fia in CarrignafoyFulacht fia · 1329 yd
 Ordnance Ground, Admiralty PropertyBastioned fort · 1433 yd
 Rocky IslandIslet · 1713 yd
Other information
Photo: National Inventory of Architectural Heritage · Website use allowed for educational or private purposes with source credit