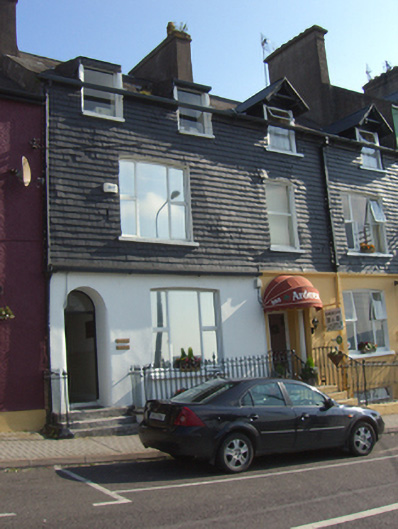
What is recorded here
Terraced two-bay two-storey with dormer attic house over basement, built c. 1830. Pitched slate roof with rendered chimneystacks. Slate hangings to first floor and rendered walls to ground floor. Square-headed openings to dormers having replacement uPVC windows. Elliptical-headed openings to ground and first floors, having replacement uPVC openings. Recessed round-headed opening having overlight and timber panelled door. Flight of limestone steps to entrance having cast-iron railings. Cast-and wrought-iron spear-headed railings to site having painted plinths.
Part of a terrace of urban houses, this building retains ornate cast-iron railings and increasingly rate slate hanging. The house, part of a pair, creates a positive contribution to the streetscape.
This does not grant access. Most recorded buildings are privately owned; view them only from public ground unless the owner allows entry.
Places near here
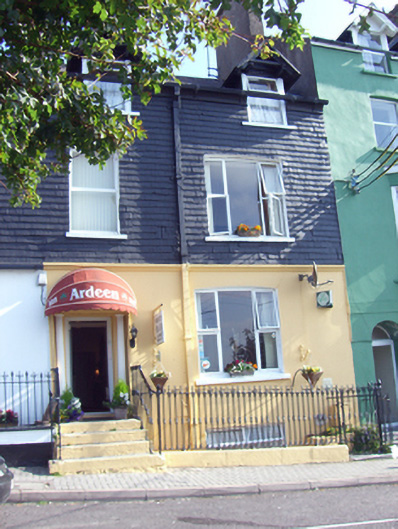 Ardeenhouse · 7 yd
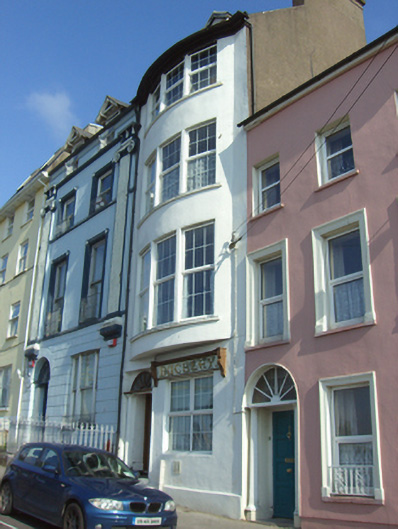 Buckleyhouse · 35 yd
 Cork Harbour TragedyMemorial · 92 yd
 Saint Colman's Cathedral, CobhCathedral · 141 yd
 Titanic MemorialMemorial · 192 yd
 Cobh Tourist OfficeVisitor information · 271 yd
 The BenchViewpoint · 524 yd
 Heritage CentreMuseum · 599 yd
 Fulacht fia in CarrignafoyFulacht fia · 1223 yd
 HaulbowlineIslet · 1379 yd
 Ordnance Ground, Admiralty PropertyBastioned fort · 1541 yd
 Rocky IslandIslet · 1.0 mi
Other information
Photo: National Inventory of Architectural Heritage · Website use allowed for educational or private purposes with source credit