
What is recorded here
Detached three-bay single-storey gate lodge, extant 1948, on a square plan centred on single-bay single-storey gabled advanced lower porch; two-bay single-storey side elevations. Now disused. Hipped slate roof; pitched (gabled) slate roof (porch), pressed or rolled iron ridges centred on rendered red brick Running bond chimney stack having corbelled stepped capping supporting terracotta pots, decorative timber bargeboards to gable (porch), and cast-iron rainwater goods on rendered eaves retaining cast-iron downpipes. Rendered coursed rubble stone walls with concealed brick flush quoins to corners. Square-headed central door opening with repointed brick voussoirs framing timber boarded door. Square-headed window openings with cut-granite sills, and concealed brick block-and-start surrounds framing sic-over-six timber sash windows. Set back from line of road at entrance to grounds of Kilfane House.
A gate lodge illustrating the continued development or "improvement" of the Kilfane House estate in the early twentieth century with the architectural value of the composition confirmed by such attributes as the compact square plan form centred on a windbreak-like porch; and the high pitched near-pyramidal roof. A period of unoccupancy notwithstanding, the elementary form and massing survive intact together with substantial quantities of the original fabric, both to the exterior and to the interior, thus upholding the character or integrity of a gate lodge making a pleasing visual statement in a sylvan street scene.
This does not grant access. Most recorded buildings are privately owned; view them only from public ground unless the owner allows entry.
Places near here
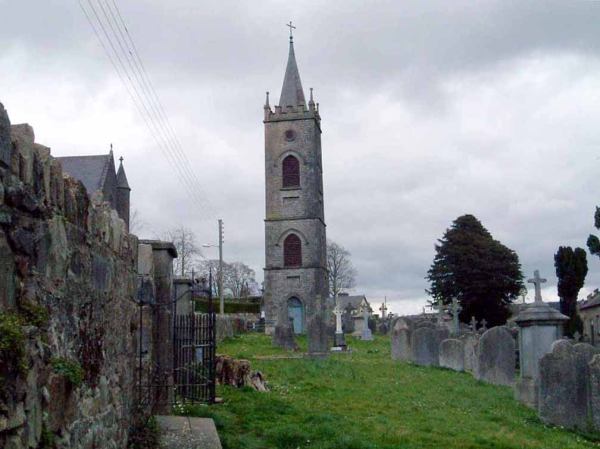
 Kilfane Churchchurch/chapel · 54 yd
 TowerCastle, tower house · 87 yd
 Kilfane Church (in ruins)Church · 88 yd
 TombTomb, effigial · 89 yd
 Horse-chestnutHorse-chestnut · 498 yd
 Enclosure in Knockanroe NorthEnclosure · 741 yd
 Stroan FountainVisitor information · 803 yd
 Bawn in StroanBawn · 825 yd
 PoplarsForest · 1369 yd
 Tullaherin Church and Round TowerVisitor information · 1.7 mi
 John Patrick KennedyMemorial · 2.0 mi
 Kilbline GraveyardArchaeological place · 2.0 mi
Other information
Photo: National Inventory of Architectural Heritage · Website use allowed for educational or private purposes with source credit