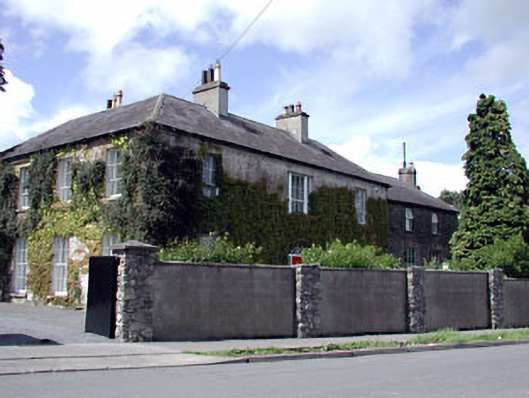
What is recorded here
Detached three-bay two-storey Georgian house, built 1757, on a corner site on a symmetrical plan possibly over basement with segmental-headed door opening to centre having tripartite window opening over and four-bay two-storey side elevation to south-west. Extended, c.1870, comprising two-bay two-storey lower wing to right (north-east) on an L-shaped plan with three-bay two-storey side elevation to north-east and two-bay two-storey lower return to rear to north-west. Renovated and refenestrated, c.1995. Hipped roofs on L-shaped plans with slate (gable-ended to return). Clay ridge tiles. Rendered chimney stacks. Cast-iron rainwater goods on rendered eaves course. Rendered walls. Unpainted (ivy-clad). Random rubble stone walls to additional ranges with red brick sections. Lime mortar. Square-headed window openings. Stone sills. Replacement 6/6 timber sash windows, c.1995, possibly retaining some original 6/6 timber sash windows (2/2 sidelights to tripartite opening). Replacement uPVC casement windows, c.1995, to additional ranges. Segmental-headed door opening. Rendered surround with keystone. Replacement timber panelled door, c.1995, with sidelights and fanlight. Set back from road in own grounds on a corner site. Replacement rendered boundary wall, c.1995, to site with rubble stone piers.
Beech Grove (House) is a fine and well-maintained substantial mid eighteenth-century house that is of considerable social and historical significance, representing a facet of the development and expansion of the historic core of Kildare town with large properties built by the prosperous merchant or professional class. The scale and massing of the house suggest that it was originally built by a patron of high status in the locality. Originally built on a symmetrical plan and composed of graceful proportions, the house was extended in the late nineteenth century to produce a complex plan and massing that forms a picturesque landmark on Dublin Street. Renovated in the late twentieth century, including the partition of some of the grounds to accommodate a new road, the house nevertheless retains most of its original form and character, while the majority of the replacement materials have been installed respecting the original integrity of the design – the re-instatement of traditional-style timber fenestration to the additional ranges might restore a more accurate representation of the original appearance of the complete building. The retention of an early external aspect suggests that the house may also retain early or original salient features and fittings of significance to the interior. Set in its own grounds, and complemented by a range of associated outbuildings to east (11817056-9-8/KD-22-17-56 – 8), Beech Grove (House) is an important component of the architectural heritage of Kildare town, representing an almost intact eighteenth-century urban estate.
This does not grant access. Most recorded buildings are privately owned; view them only from public ground unless the owner allows entry.
Places near here
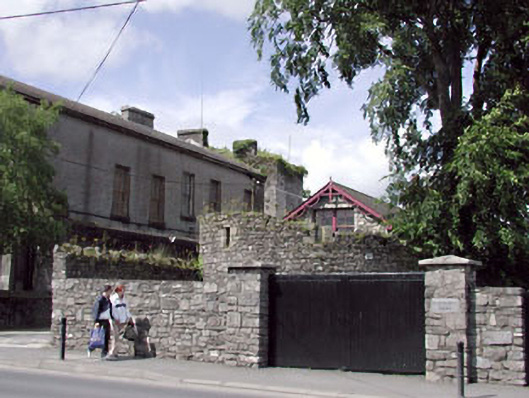 Beechgrove Houseunknown · 34 yd
 Kildare Courthousecourt house · 50 yd
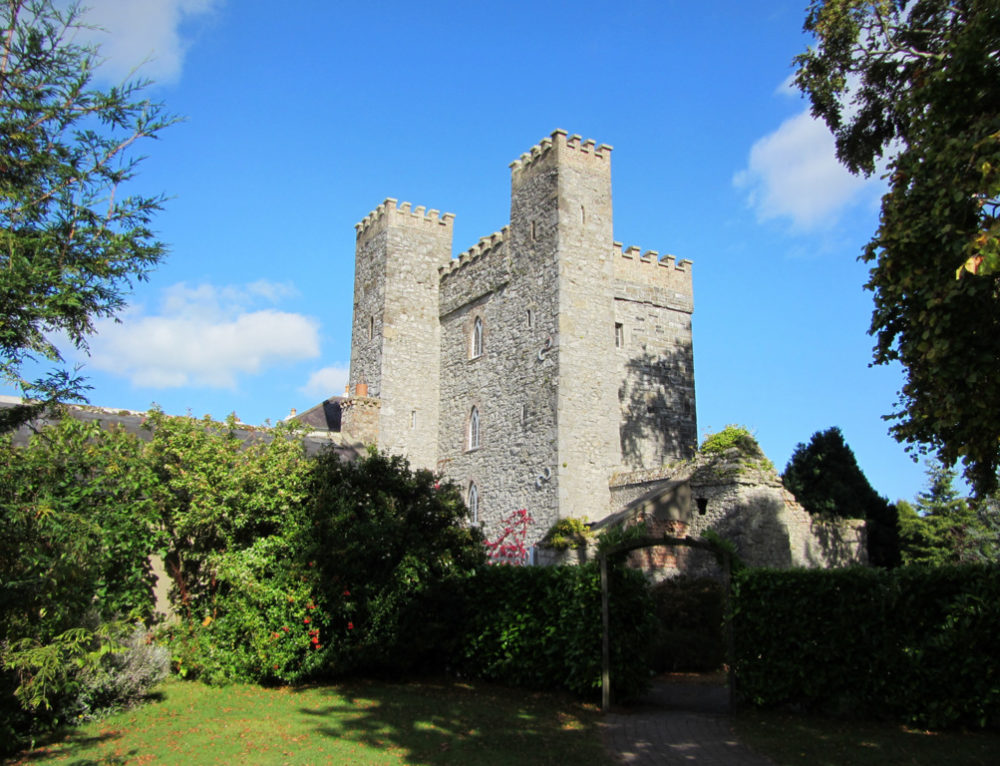 CastleCastle, motte · 61 yd
 Castle in ruinsCastle, Anglo-Norman masonry castle · 113 yd
 Sheela-na-gig (present location) in KildareSheela-na-gig (present location) · 278 yd
 St. Brigids CathedralCathedral · 278 yd
 Saint Fiachra's GardenHeritage attraction · 1289 yd
 Bee-bee treeBee-bee tree · 1382 yd
 Horse MuseumMuseum · 1412 yd
 Dawn RedwoodDawn Redwood · 1545 yd
 Bithia Mary CrokerMemorial · 5.8 mi
 Leinster Lodgehouse · 58 yd
Other information
Photo: National Inventory of Architectural Heritage · Website use allowed for educational or private purposes with source credit