
What is recorded here
Attached five-bay two-storey over basement house, extant 1837, on a T-shaped plan centred on two-bay two-storey projecting breakfront; five-bay full-height rear (north) elevation. Now disused. Pitched slate roof on a T-shaped plan behind parapet centred on hipped slate roof (breakfront), clay ridge tiles, coping to gables with rendered chimney stacks to apexes having capping supporting terracotta pots, and concealed rainwater goods retaining cast-iron hoppers and downpipes with cast-iron rainwater goods to rear (north) elevation on rendered eaves retaining cast-iron downpipes. Part creeper- or ivy-covered rendered walls to front (south) elevation with coping to parapet; roughcast surface finish (remainder) bellcast over rendered plinth. Segmental-headed central door opening with two cut-limestone steps, and concealed dressings framing timber panelled door having fanlight. Square-headed window openings with cut-limestone sills, and concealed dressings framing replacement timber casement windows replacing four-over-four timber sash windows. Square-headed window openings to rear (north) elevation centred on square-headed window opening with cut-granite sills, and concealed dressings framing replacement timber casement windows retaining some four-over-four timber sash windows centred on six-over-six timber sash window without horns. Set back from line of street with rendered piers to perimeter having pyramidal capping supporting flat iron gate.
A house representing an important component of the domestic built heritage of Kilcullen with the architectural value of the composition confirmed by such attributes as the symmetrical footprint centred on an expressed breakfront; the restrained doorcase showing a pretty fanlight; the diminishing in scale of the slender openings on each floor producing a graduated visual impression; and the parapeted roofline. Having been reasonably well maintained, the elementary form and massing survive intact together with quantities of the original fabric, both to the exterior and to the interior, including some crown or cylinder glazing panels in hornless sash frames: however, the introduction of replacement fittings to most of the openings has not had a beneficial impact on the character or integrity of a house making a pleasing visual statement in Main Street.
This does not grant access. Most recorded buildings are privately owned; view them only from public ground unless the owner allows entry.
Places near here
 Sunnysidegates/railings/walls · 68 yd
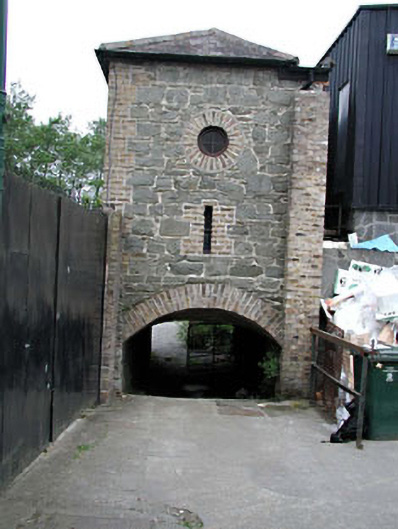 mill (water)mill (water) · 134 yd
 1798 memorial stoneMonument · 216 yd
 The MagicianMonument · 270 yd
 The SpoutMonument · 289 yd
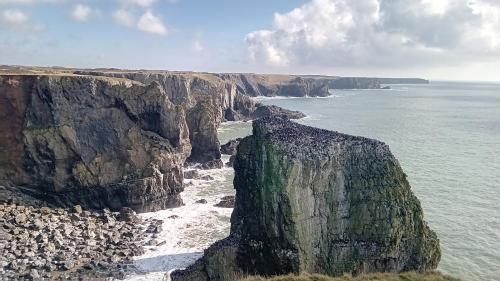 CastlemartinCastle, tower house · 869 yd
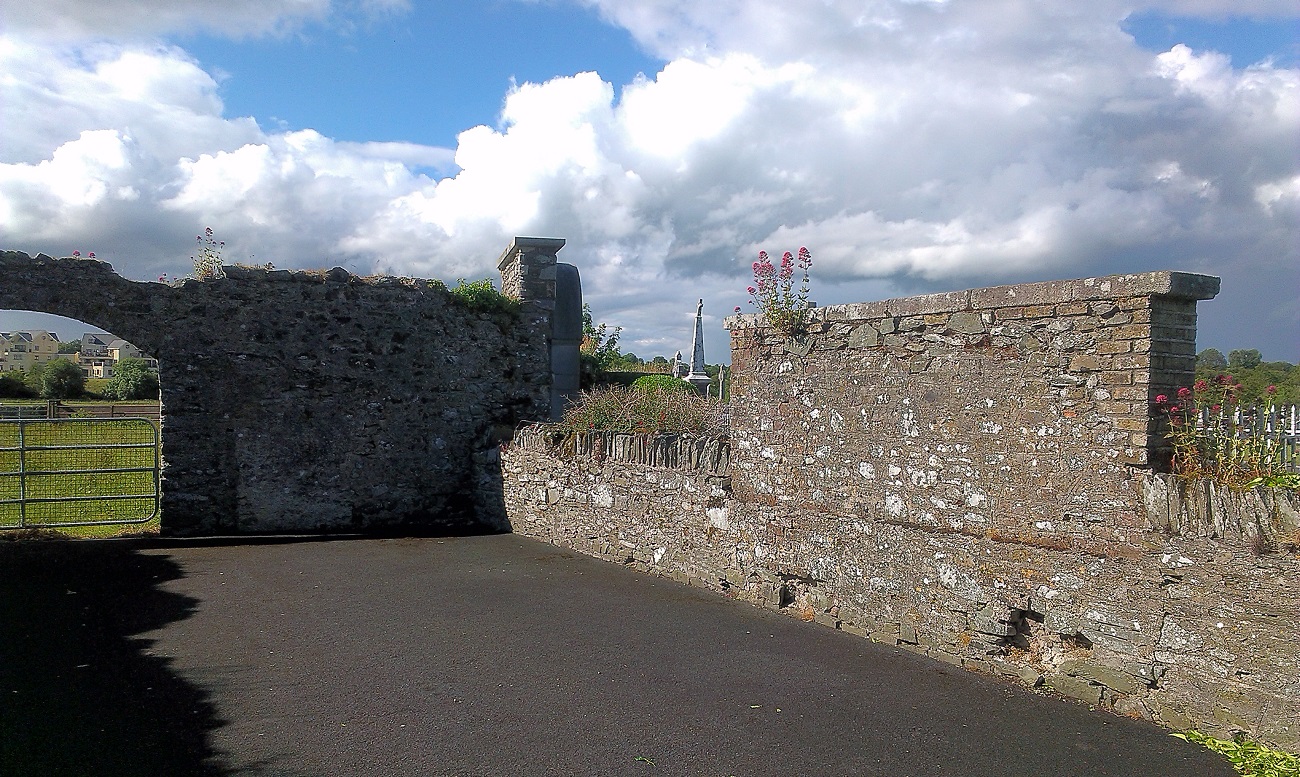 New Abbey WoodsWood · 1069 yd
 Coillte ForestForest · 1382 yd
 IndicatedCastle, unclassified · 1.1 mi
 Newbridge SilverwareMuseum · 3.7 mi
 Burial ground in CrehelpBurial ground · 6.2 mi
 Councillor Jim MileyMemorial · 8.8 mi
Other information
Photo: National Inventory of Architectural Heritage · Website use allowed for educational or private purposes with source credit