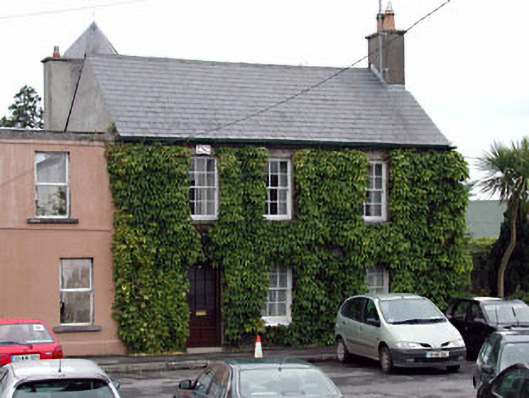
What is recorded here
Attached three-bay two-storey house, c.1910, originally detached retaining early fenestration. Gable-ended roof with slate. Clay ridge tiles. Rendered chimney stack. Cast-iron rainwater goods. Roughcast walls. Unpainted (ivy-clad). Replacement render, c.1995, to side elevation to south-west. Square-headed openings. Stone sills. 6/6 timber sash windows. Replacement glazed timber panelled door, c.1990. Road fronted. Tarmacadam footpath to front.
This house is a fine and well-maintained building of balanced proportions that retains most of its original character. Originally detached, the house is an attractive feature on the north-west side of the square. The house retains most of its original features and materials, including multi-pane timber sash fenestration and a slate roof, and is of social interest, representing the middle-size dwellings of the prosperous merchant class in the early twentieth century.
This does not grant access. Most recorded buildings are privately owned; view them only from public ground unless the owner allows entry.
Places near here
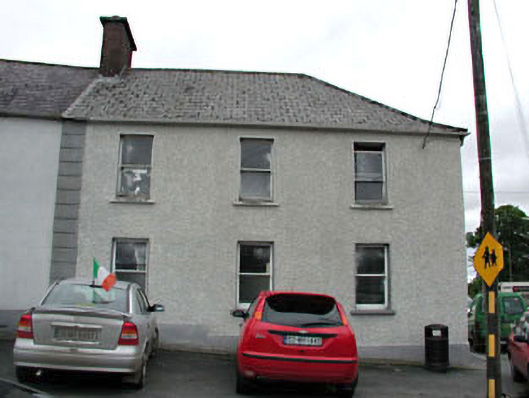 schoolschool · 48 yd
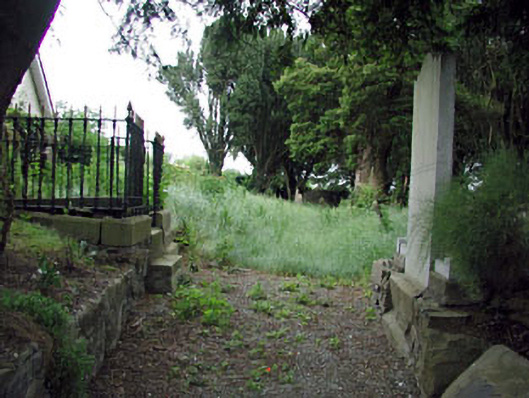 graveyard/cemeterygraveyard/cemetery · 72 yd
 Ecclesiastical site in KilcockEcclesiastical site · 77 yd
 IndicatedHoly well · 93 yd
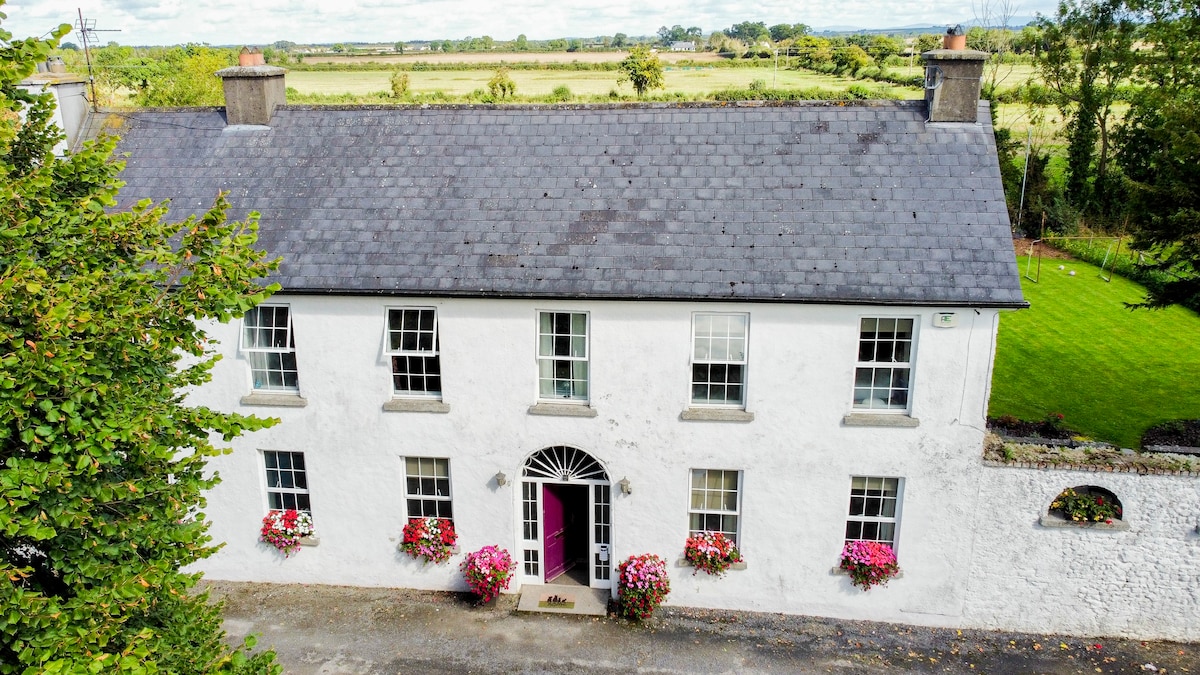 Bawn in PitchfordstownBawn · 1.0 mi
 Mass was there in Penal TimesMemorial · 1.3 mi
 Rodanstown fortCastle, motte · 1.5 mi
 Kilgar GardensHeritage attraction · 2.7 mi
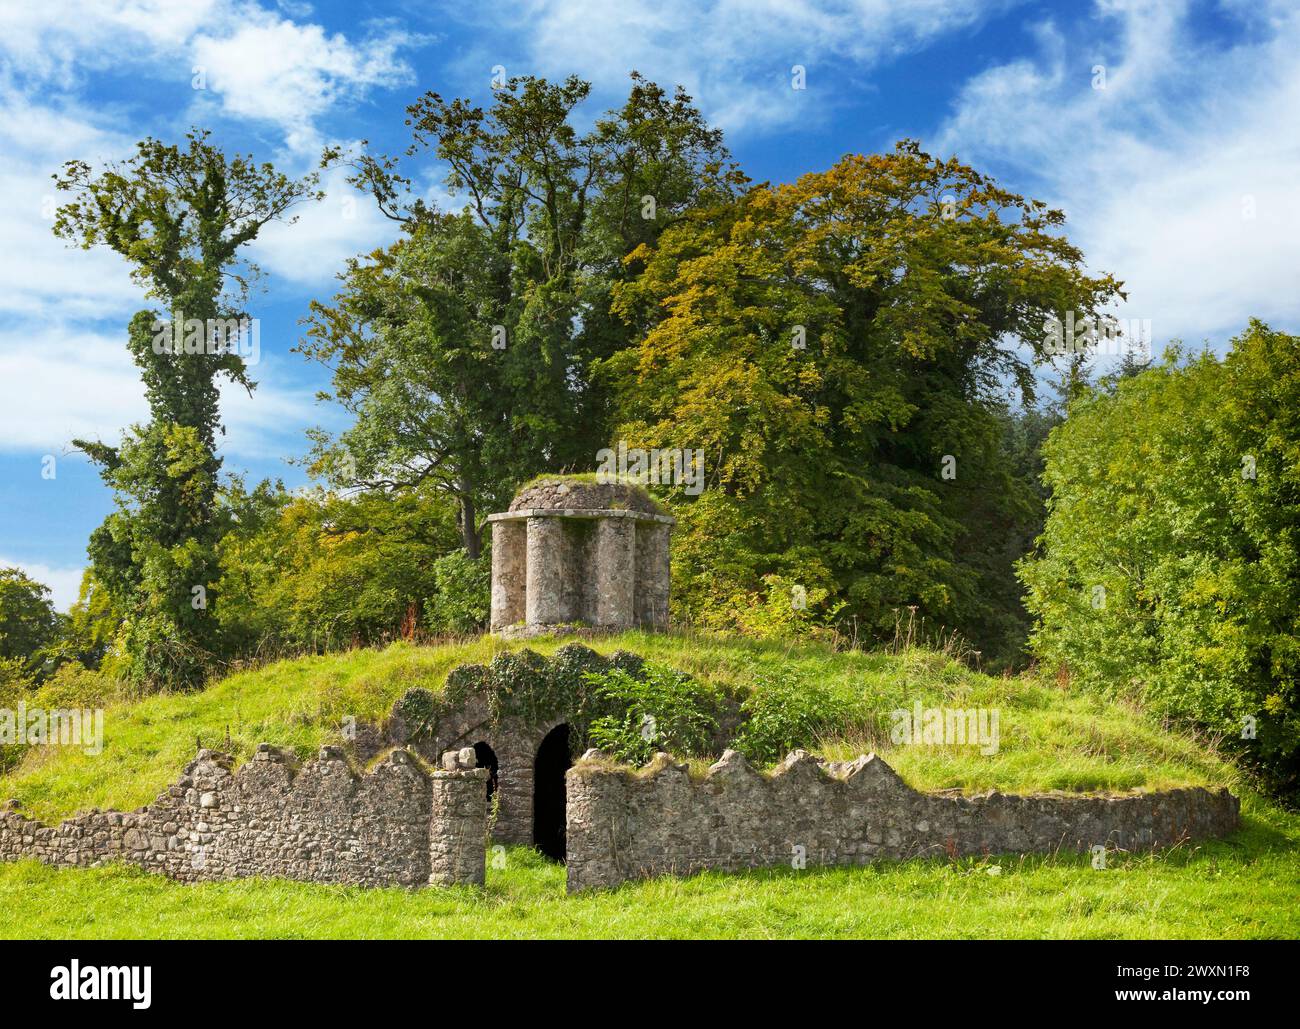 Larchil Arcadian GardensHeritage attraction · 2.8 mi
 Oscoil Na hÉirean Má NuadMemorial · 3.0 mi
 The OrchardWood · 3.2 mi
 Tree of HeavenTree of Heaven · 3.3 mi
Other information
Photo: National Inventory of Architectural Heritage · Website use allowed for educational or private purposes with source credit