What is recorded here
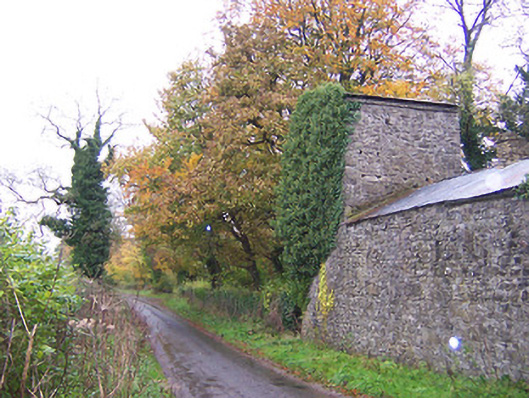
Complex of single and two-storey outbuildings and stables arranged around a courtyard to the southwest of Kilbride House (15403307), built c.1810, having a two-storey dovecote attached to the southeast corner and the remains of an earlier tower house (WM-033-010---) to the south. Outbuildings now largely out of use. Pitched natural slate roofs, partially replaced with corrugated metal sheeting, having a number of brick chimneystacks. Hipped corrugated metal roof to dovecote. Rubble stone walls having a number of remaining sections of roughcast lime render over. Square-headed window and door openings, now largely missing early fittings. Segmental-headed carriage arches to the inner faces of ranges (overlooking courtyard) having cut stone voussoirs. Set back from road in shared grounds with Kilbride House. Probable remains of a small walled garden to the west and the possible remains of a medieval fish pond to the east.
A well-built complex of outbuildings/stables associated with Kilbride House (15403308), which retains its early form and character despite being largely derelict and out of use. The remains of the dovecote to the southeast corner is an interesting and unusual addition. This complex is built adjacent to the remains of a substantial tower house and may contain earlier fabric. This complex forms part of a group of structures associated with Kilbride House and is an interesting addition to the built heritage of the local area.
This does not grant access. Most recorded buildings are privately owned; view them only from public ground unless the owner allows entry.
Places near here
 CastleCastle, tower house · 23 yd
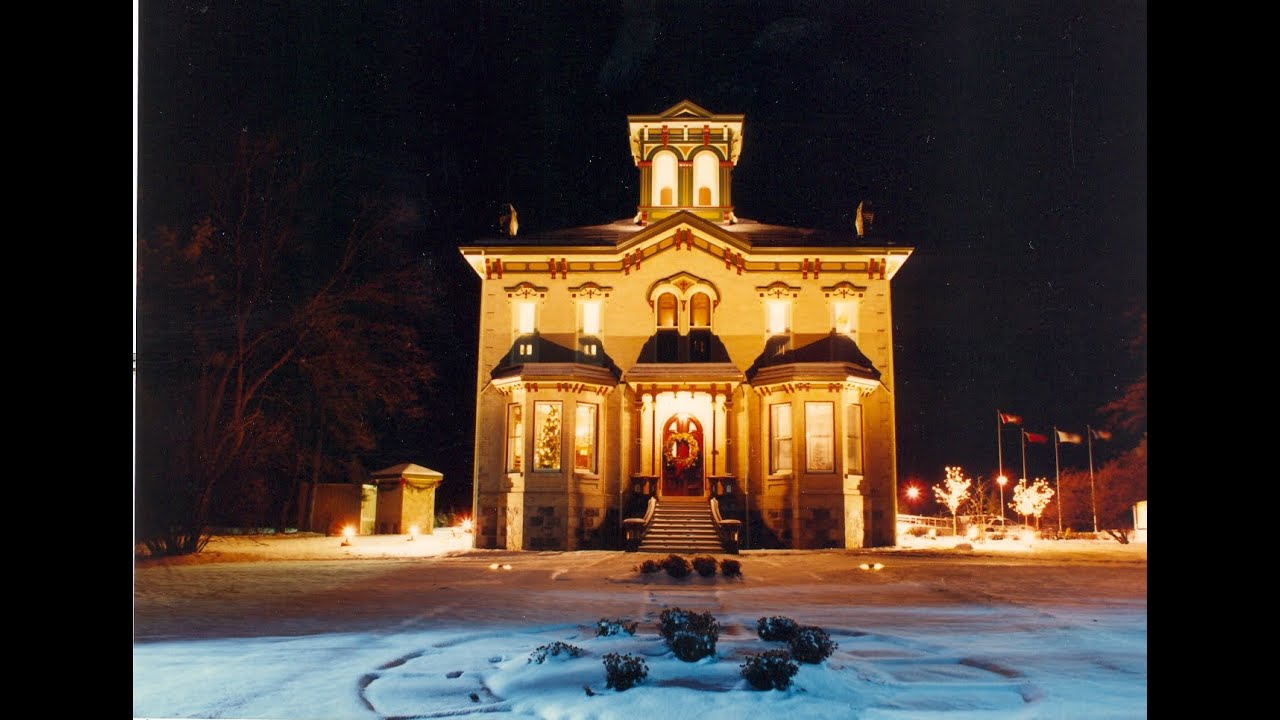
 Kilbride Househouse · 52 yd
 Ecclesiastical enclosure in WhitewellEcclesiastical enclosure · 320 yd
 Church (in Ruins)Church · 330 yd
 ToberbreediaHoly well · 578 yd
 Bawn in Simonstown (fartullagh By.)Bawn · 1.2 mi
 Mollie Moo's Pet FarmHeritage attraction · 2.2 mi
 Dysart IslandIsland · 3.5 mi
 Ash IslandIslet · 3.8 mi
 Derrygreenagh HillMountain / peak · 5.0 mi
 Knockdrin HillMountain / peak · 5.9 mi
 GinkgoGinkgo · 11 mi
Other information
Photo: National Inventory of Architectural Heritage · Website use allowed for educational or private purposes with source credit